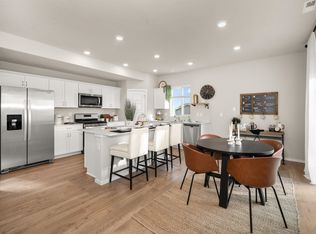
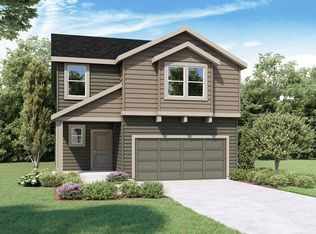
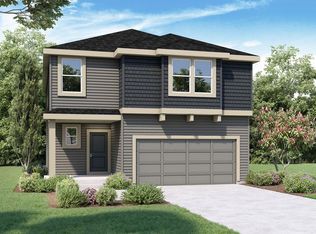
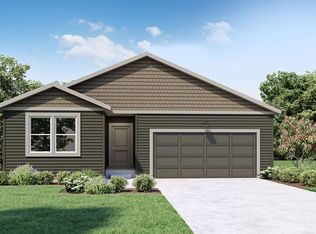
Elk meadows presents you the Hawthorne floor plan. This stunning home offers plenty of space for everyone and is perfect for those who love to entertain! As you step inside you will immediately notice the laminate flooring throughout the downstairs and 9-foot ceilings with LED puck lighting throughout. The kitchen includes quartz counter tops and stainless-steel electric stove, microwave, and dishwasher. Upstairs, you'll find four generously size bedrooms, each with ample closet space. The master suite features an en suite bath with a stand-up shower, walk in closet and dual vanity. Laundry room is also conveniently located upstairs, near all the bedrooms. Colors packages may vary, please call listing agent to verify home elevation, interior & exterior colors, and finishes.
This property is not currently displayed as for sale or rent on Zillow. This may be different from what's on other websites or public sources.