Ranch with a loft located in Gum Spring, Virginia. Built in 1994 with approximately 1,100 square feet of main-level living space on a 1.87-acre lot in Goochland County, this three-bedroom, two-bath residence offers single-level living plus a finished loft space for additional flexibility.
The main level features a vaulted living room and vaulted kitchen, both with hardwood flooring, along with a wood-burning fireplace with insert. Track lighting and a ceiling fan add to the living spaces.
The kitchen offers a flat-top range, dishwasher, and new refrigerator, providing updated appliances in a bright, vaulted layout. A washer and dryer also convey with the home. Wood fire stove with insert. The perfect yard for chickens!
This home includes a first-floor primary bedroom with a full bath, plus two additional bedrooms and a second full bath. New HVAC and new windows were both installed in 2025.
The home's attic has been converted into a finished loft space, offering flexible use as a home office, playroom, guest area, or additional living space.
Exterior features include a full country front porch, rear deck, fenced backyard, and a vegetable garden area. A detached storage shed and storm doors complete the property, situated on a level, park-like 1.87-acre lot surrounded by mature woods for added privacy. Double-width, off-street parking is available. The home is served by well water and a conventional septic system.
Located in Gum Spring, Virginia, in Goochland County, this property offers a private, wooded setting near Route 250 and I-64, providing convenient access to commuter routes into the greater Richmond area.
Pending
$325,000
3695 Three Chopt Rd, Gum Spring, VA 23065
3beds
1,080sqft
:
Get pre-qualified$1,938/mo
Single Family Residence
Built in 1994
1.87 Acres Lot
$332,300 Zestimate®
$301/sqft
$-- HOA
What's special
- 5 days |
- 799 |
- 66 |
Likely to sell faster than
Zillow last checked:
Listing updated:
Listed by:
Liz Shurtz Brown 503-828-2173,
EXP Realty, LLC 804-729-5188
Source: CVRMLS,MLS#: 2619000 Originating MLS: Central Virginia Regional MLS
Originating MLS: Central Virginia Regional MLSFacts & features
Interior
Bedrooms & bathrooms
- Bedrooms: 3
- Bathrooms: 2
- Full bathrooms: 2
Primary bedroom
- Description: LVP, ceiling fan, ensuit bath, closet
- Level: First
- Dimensions: 14.0 x 11.0
Bedroom 2
- Description: LVP, ceiling fan, closet
- Level: First
- Dimensions: 11.0 x 10.0
Bedroom 3
- Description: LVP, ceiling fan, closet
- Level: First
- Dimensions: 11.0 x 11.0
Additional room
- Description: Finished Loft
- Level: Second
- Dimensions: 23.0 x 16.0
Other
- Description: Tub & Shower
- Level: First
Kitchen
- Description: LVP, track lighting,
- Level: First
- Dimensions: 16.0 x 11.0
Living room
- Description: LVP Flooring, FP, ceiling fan, vaulted ceiling
- Level: First
- Dimensions: 16.0 x 14.0
Heating
- Electric, Heat Pump
Cooling
- Central Air
Appliances
- Included: Dryer, Dishwasher, Electric Water Heater, Microwave, Refrigerator, Smooth Cooktop, Stove, Washer
Features
- Bedroom on Main Level, Ceiling Fan(s), Cathedral Ceiling(s), Fireplace, Laminate Counters, Loft, Bath in Primary Bedroom, Track Lighting, Walk-In Closet(s)
- Flooring: Carpet, Vinyl, Wood
- Doors: Storm Door(s)
- Basement: Crawl Space
- Attic: None
- Number of fireplaces: 1
- Fireplace features: Wood Burning
Interior area
- Total interior livable area: 1,080 sqft
- Finished area above ground: 1,080
- Finished area below ground: 0
Video & virtual tour
Property
Parking
- Parking features: Oversized
Features
- Levels: One
- Stories: 1
- Patio & porch: Deck, Front Porch
- Exterior features: Out Building(s), Storage, Shed
- Pool features: None
Lot
- Size: 1.87 Acres
- Features: Level
Details
- Additional structures: Outbuilding
- Parcel number: 131039A
- Zoning description: A-1
Construction
Type & style
- Home type: SingleFamily
- Architectural style: Ranch
- Property subtype: Single Family Residence
Materials
- Drywall, Frame, HardiPlank Type
- Roof: Composition,Shingle
Condition
- Resale
- New construction: No
- Year built: 1994
Utilities & green energy
- Sewer: Septic Tank
- Water: Well
Community & HOA
Community
- Subdivision: None
Location
- Region: Gum Spring
Financial & listing details
- Price per square foot: $301/sqft
- Tax assessed value: $285,700
- Annual tax amount: $1,514
- Date on market: 7/22/2026
- Ownership: Individuals
- Ownership type: Sole Proprietor
Estimated market value
$332,300
$309,000 - $352,000
$2,031/mo
Price history
| Date | Event | Price |
|---|---|---|
| 7/25/2026 | Pending sale | $325,000$301/sqft |
Source:  CVRMLS #2619000 Report a problem CVRMLS #2619000 Report a problem | ||
| 7/23/2026 | Listed for sale | $325,000+75.7%$301/sqft |
Source: CVRMLS #2619000 Report a problem | ||
| 6/29/2007 | Sold | $184,950$171/sqft |
Source: Public Record Report a problem | ||
Public tax history
| Year | Property taxes | Tax assessment |
|---|---|---|
| 2025 | $1,432 +7.9% | $270,100 +7.9% |
| 2024 | $1,327 +1.8% | $250,300 +1.8% |
| 2023 | $1,303 +10.1% | $245,800 +10.1% |
| 2022 | $1,183 | $223,300 +12.6% |
| 2021 | -- | $198,300 +9.3% |
| 2020 | -- | $181,500 -1.1% |
| 2019 | $973 +6.9% | $183,500 +8.2% |
| 2018 | $909 | $169,600 +2.6% |
| 2017 | $909 +117.2% | $165,300 +4.6% |
| 2016 | $419 | $158,000 +2.7% |
| 2015 | $419 | $153,800 -0.5% |
| 2014 | -- | $154,600 +0.7% |
| 2013 | -- | $153,500 -2.4% |
| 2012 | -- | $157,200 -4.6% |
| 2011 | -- | $164,700 -5.1% |
| 2010 | -- | $173,600 -7.7% |
| 2009 | $996 +15.3% | $188,000 +15.3% |
| 2008 | $864 | $163,000 |
| 2007 | -- | $163,000 +17.3% |
| 2006 | -- | $139,000 |
| 2005 | -- | $139,000 |
| 2004 | $820 | $139,000 +23.4% |
| 2003 | -- | $112,600 |
| 2002 | -- | $112,600 |
| 2001 | $777 | $112,600 |
Find assessor info on the county website
Monthly payment
Est. payment
Payment breakdown
Explore the cost of this home by adjusting the details. Changes won't be saved.Climate risks
Neighborhood: 23065
Nearby schools
GreatSchools rating
- 7/10Goochland Elementary SchoolGrades: PK-5Distance: 6.6 mi
- 6/10Goochland Middle SchoolGrades: 6-8Distance: 7 mi
- 9/10Goochland High SchoolGrades: 9-12Distance: 7 mi
Schools provided by the listing agent
- Elementary: Goochland
- Middle: Goochland
- High: Goochland
Source: CVRMLS. This data may not be complete. We recommend contacting the local school district to confirm school assignments for this home.
- $350,5003 bd2 ba1.6k sqft3701 Three Chopt Rd, Gum Spring, VA 23065Off Market
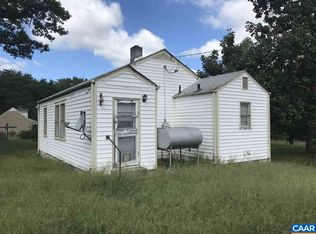
- $172,9002 bd1 ba666 sqft3685 Three Chopt Rd, Gum Spring, VA 23065Off Market
- $500,8003 bd2 ba3.1k sqft3 Chopt Rd, Gum spring, VA 23065Off Market
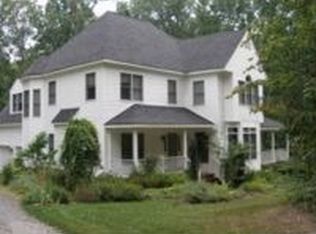
- $470,2003 bd2 ba1.6k sqft3677 Three Chopt Rd, Gum Spring, VA 23065Off Market
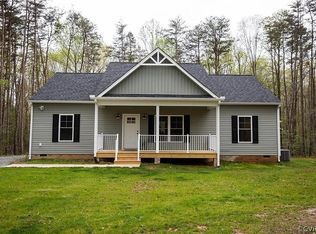
- $471,9003 bd2 ba1.6k sqft3673 Three Chopt Rd, Gum Spring, VA 23065Off Market
- $217,9003 bd2 ba1.3k sqft3711 Three Chopt Rd, Gum Spring, VA 23065Off Market
- $475,5003 bd2 ba1.6k sqft3659 Three Chopt Rd, Gum Spring, VA 23065Off Market
- $146,000-- bd-- ba-- sqft3690 Three Chopt Rd, Gum Spring, VA 23065Off Market
A local agent can set up tours, give advice and negotiate with sellers.
Similar homes
- $335,0003 bd2 ba1.3k sqft1637 Gardners Rd, Mineral, VA 23117For Sale
 MLS ID #2603002, Catherine Morphis, Compass. CVRMLS
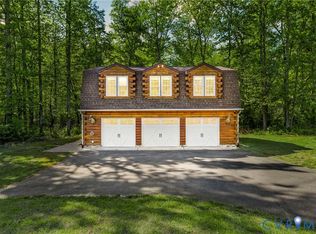
 - $379,9502 bd1 ba1k sqft3235 Three Chopt Rd, Gum Spring, VA 23065For Sale
 MLS ID #2617447, Tiffany Wake, Long & Foster REALTORS. CVRMLS
 - $--3 bd2 ba1.1k sqft704 Kinneytown Rd, Mineral, VA 23117Auction
 Auction.com 1
 - $375,0003 bd1 ba1.1k sqft4616 Paynes Mill Rd, Bumpass, VA 23024For Sale
 MLS ID #2613296, Courtney Moore, Real Broker LLC. CVRMLS
 - $330,0003 bd3 ba1.3k sqft13500 Ladyslipper Ln, Montpelier, VA 23192For SaleMLS ID #2618590, Ty Condrey, Real Broker LLC. CVRMLS
- $350,0003 bd2 ba1.5k sqft1460 Stokes Station Rd, Goochland, VA 23063For SaleMLS ID #2616689, Rachel Porter, Keeton & Co Real Estate. CVRMLS
- $379,5003 bd2 ba1.4k sqft15861 Jefferson Hwy, Bumpass, VA 23024For SaleMLS ID #2619477, Jeanean Duke, Long & Foster REALTORS. CVRMLS
- $322,7503 bd2 ba1.4k sqft36 Jenkins Ridge Rd, Cartersville, VA 23027For SaleMLS ID #2615579, Chandler Shornak, Real Broker LLC. CVRMLS
- $420,0003 bd2 ba1.6k sqft2677 Dogtown Rd, Goochland, VA 23063For SaleMLS ID #2615153, Jenn Hart, Virginia Capital Realty. CVRMLS
- $349,0003 bd2 ba1.4k sqft1564 Bethany Church Rd, Bumpass, VA 23024For Sale
 MLS ID #VALA2010138, Matthew Custer, Real Broker, LLC. Bright MLS
 - $360,0003 bd2 ba1.4k sqft1920 Waltons Store Rd, Louisa, VA 23093For Sale
 MLS ID #678846, THE GUNNELS GROUP, LONG & FOSTER - LAKE MONTICELLO. CAAR
 - $355,9503 bd2 ba1.2k sqft2578 Bagby Rd, Bumpass, VA 23024For SaleMLS ID #2616246, Jenni Cooper, Fathom Realty Virginia. CVRMLS
- $364,9003 bd2 ba1.2k sqft1229 Borden Rd, Bumpass, VA 23024For SaleMLS ID #VALA2010310, Alex Belcher, Belcher Real Estate, LLC.. Bright MLS
- $269,0003 bd2 ba1.1k sqft3877 Maidens Rd, Powhatan, VA 23139For SaleMLS ID #2616962, Vincent McFarley, Real Broker LLC. CVRMLS
- $334,9502 bd1 ba992 sqft119 Poplar Ave, Mineral, VA 23117For SaleMLS ID #2616137, Page Call, William A. Cooke, LLC. CVRMLS
- $275,0003 bd1 ba1.1k sqft2448 Mountain View Rd, Powhatan, VA 23139For SaleMLS ID #2615772, Scott Glass, Compass. CVRMLS
- $320,0003 bd2 ba1.1k sqft581 Brickhouse Rd, Louisa, VA 23093For SaleMLS ID #673782, SHAWN BOLDEN, TRI COUNTY REALTY & AUCTION. CAAR
- $375,0003 bd2 ba1.1k sqft2623 Jefferson Hwy, Louisa, VA 23093For SaleMLS ID #VALA2009558, Lindsey McClellan, Real Broker, LLC. Bright MLS
- $289,7003 bd2 ba754 sqft3497 Bumpass Rd, Bumpass, VA 23024For SaleMLS ID #2617211, Chelsea Newcomb, Lake and Country Realty, LLC. CVRMLS
- $389,0003 bd3 ba1.5k sqft3466 Woods Way, Powhatan, VA 23139For SaleMLS ID #2615382, Ashley Irby, Joyner Fine Properties. CVRMLS
