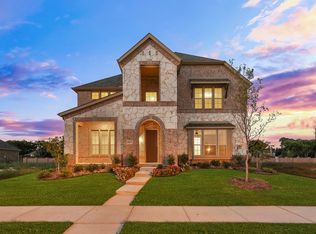
Absolutely stunning home in the highly sought-after Retreat at Stonebriar—where location and lifestyle come together seamlessly. Ideally situated in the heart of Frisco, just minutes from The Star, Legacy West, and Stonebriar Country Club, with effortless access to Highway 121 and the Dallas North Tollway, this location offers unmatched convenience to premier dining, luxury shopping, and major corporate hubs.
This exceptional floorplan is designed for both everyday living and entertaining, featuring a private guest suite and a spacious primary retreat on the main level, with four additional bedrooms and a large game room upstairs—providing flexibility for families and guests alike.
The chef’s kitchen opens to an expansive living area, highlighted by designer backsplash, beautiful countertops, and soaring vaulted ceilings. Contemporary wrought iron balusters and luxury vinyl plank flooring throughout the living spaces create a clean, modern aesthetic, while a whole-home water filtration system adds an elevated level of everyday comfort and quality.
The primary suite offers a true retreat with an oversized, spa-inspired shower and generous proportions.
Step outside to a rare oversized backyard—fully secured with an electric gate—creating both privacy and versatility. The expansive outdoor space features a covered patio and offers ample room for a custom pool, sport court, or future outdoor living enhancements, making it a standout feature in this community. This is a must see and wont last long...
Sold
Price history
| Date | Event | Price |
|---|---|---|
| 10/5/2026 | Sold | -- |
Source: NTREIS #21222043 Report a problem | ||
| 9/21/2026 | Pending sale | $849,000$220/sqft |
Source: NTREIS #21222043 Report a problem | ||
| 9/6/2026 | Contingent | $849,000$220/sqft |
Source: NTREIS #21222043 Report a problem | ||
| 8/4/2026 | Price change | $849,000-3%$220/sqft |
Source: NTREIS #21222043 Report a problem | ||
| 6/19/2026 | Price change | $875,000-2.8%$227/sqft |
Source: NTREIS #21222043 Report a problem | ||
| 5/7/2026 | Price change | $900,000-5.3%$233/sqft |
Source: NTREIS #21222043 Report a problem | ||
| 4/3/2026 | Listed for sale | $949,900+15.1%$246/sqft |
Source: NTREIS #21222043 Report a problem | ||
| 4/11/2022 | Listing removed | -- |
Source:  RE/MAX International Report a problem RE/MAX International Report a problem | ||
| 4/9/2022 | Pending sale | $825,000$214/sqft |
Source: RE/MAX International #20012423 Report a problem | ||
| 4/7/2022 | Sold | -- |
Source: NTREIS #20012423 Report a problem | ||
| 3/22/2022 | Pending sale | $825,000$214/sqft |
Source: RE/MAX International #20012423 Report a problem | ||
| 3/22/2022 | Contingent | $825,000$214/sqft |
Source: NTREIS #20012423 Report a problem | ||
| 3/18/2022 | Listed for sale | $825,000+43.5%$214/sqft |
Source: NTREIS #20012423 Report a problem | ||
| 10/4/2019 | Sold | -- |
Source: Ebby Halliday solds #14146811_75035 Report a problem | ||
| 8/14/2019 | Price change | $574,990-4.2%$149/sqft |
Source: KB Home Report a problem | ||
| 8/8/2019 | Price change | $599,990-0.8%$156/sqft |
Source: KB Home Report a problem | ||
| 7/26/2019 | Price change | $604,990+0.8%$157/sqft |
Source: KB Home Report a problem | ||
| 6/16/2019 | Price change | $599,990-1%$156/sqft |
Source: KB Home Report a problem | ||
| 4/7/2019 | Price change | $606,101+15.7%$157/sqft |
Source: Ebby Halliday Realtors #14059877 Report a problem | ||
| 4/5/2019 | Listed for sale | $523,990$136/sqft |
Source: Ebby Halliday, REALTORS-Frisco #14059877 Report a problem | ||
Get a cash offer in 3 minutes
Find out how much your home could sell for in as little as 3 minutes with a no-obligation cash offer.
Estimated market value
$756,300
