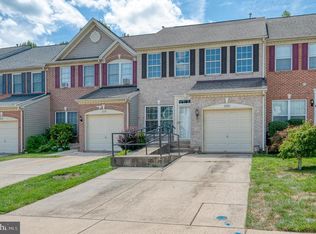
Welcome to this beautifully maintained end-of-group townhome in the desirable Belle Manor community! Offering 3 bedrooms, 2 full baths, and 2 half baths, this spacious home combines comfort, privacy, and numerous recent updates. The main level features a bright and spacious living room with recessed lighting and a new sliding glass door leading to the deck overlooking the private backyard that backs to woods. The eat-in kitchen offers plenty of cabinet and counter space along with stainless steel appliances. Upstairs, you’ll find three bedrooms with vaulted ceilings, including a spacious primary bedroom with a private en-suite bath. New carpet and updated bathroom flooring add to the home’s fresh, move-in-ready feel. The finished lower level provides even more living space with a family room, bonus room, half bath with rough-in for a shower, and a walk-out to the private patio and backyard. Recent improvements include a second layer of roof shingles, new HVAC unit, water heater, washer and dryer, dishwasher, basement door, sliding glass door to the deck, carpet, bathroom flooring, and recessed lighting in the living room. Enjoy outdoor living from the deck or patio with the added privacy of a backyard that backs to woods. Belle Manor also offers a community pool and playground. With generous living space, valuable updates, and a desirable end-of-group location, this home is ready for its next owner!
Coming soon 08/31
$360,000
2157 Sewanee Dr, Forest Hill, MD 21050
3beds
1,779sqft
Townhouse
Built in 1996
2,500 Square Feet Lot
$360,100 Zestimate®
$202/sqft
$92/mo HOA
What's special
- 2 days |
- 826 |
- 7 |
Zillow last checked:
Listing updated:
Listed by:
Robert McArtor 443-392-4833,
RE/MAX Components 4105613017,
Listing Team: Mcartor & Co., Co-Listing Team: Mcartor & Co.,Co-Listing Agent: Thomas Wimmer 410-322-4179,
RE/MAX Components
Source: Bright MLS,MLS#: MDHR2058904
Facts & features
Interior
Bedrooms & bathrooms
- Bedrooms: 3
- Bathrooms: 4
- Full bathrooms: 2
- 1/2 bathrooms: 2
- Main level bathrooms: 1
Basement
- Area: 640
Heating
- Forced Air, Natural Gas
Cooling
- Ceiling Fan(s), Central Air, Electric
Appliances
- Included: Gas Water Heater
Features
- Vaulted Ceiling(s)
- Doors: Insulated, Six Panel, Sliding Glass, Storm Door(s)
- Windows: Screens
- Basement: Finished
- Has fireplace: No
Interior area
- Total structure area: 1,934
- Total interior livable area: 1,779 sqft
- Finished area above ground: 1,294
- Finished area below ground: 485
Property
Parking
- Total spaces: 2
- Parking features: Assigned, Driveway
- Uncovered spaces: 2
- Details: Assigned Parking
Accessibility
- Accessibility features: None
Features
- Levels: Three
- Stories: 3
- Patio & porch: Deck, Patio
- Exterior features: Play Area, Sidewalks
- Pool features: Community
Lot
- Size: 2,500 Square Feet
- Features: Backs to Trees
Details
- Additional structures: Above Grade, Below Grade
- Parcel number: 1303281523
- Zoning: R3
- Special conditions: Standard
Construction
Type & style
- Home type: Townhouse
- Architectural style: Traditional
- Property subtype: Townhouse
Materials
- Mixed
- Foundation: Block
- Roof: Asphalt
Condition
- New construction: No
- Year built: 1996
Utilities & green energy
- Sewer: Public Sewer
- Water: Public
Community & HOA
Community
- Subdivision: Belle Manor
HOA
- Has HOA: Yes
- Amenities included: Common Grounds, Tot Lots/Playground
- Services included: Snow Removal, Trash
- HOA fee: $92 monthly
Location
- Region: Forest Hill
Financial & listing details
- Price per square foot: $202/sqft
- Tax assessed value: $274,100
- Annual tax amount: $2,784
- Date on market: 8/31/2026
- Listing agreement: Exclusive Right To Sell
- Ownership: Fee Simple
Estimated market value
$360,100
$342,000 - $378,000
$2,467/mo
Price history
| Date | Event | Price |
|---|---|---|
| 11/13/2014 | Sold | $230,500+0.3%$130/sqft |
Source: Public Record Report a problem | ||
| 9/27/2014 | Pending sale | $229,900$129/sqft |
Source: American Premier Realty LLC #HR8450954 Report a problem | ||
| 9/9/2014 | Listed for sale | $229,900+1.3%$129/sqft |
Source: American Premier Realty LLC #HR8450954 Report a problem | ||
| 11/24/2010 | Sold | $227,000$128/sqft |
Source: Public Record Report a problem | ||
| 8/14/2010 | Listed for sale | $227,000+92.3%$128/sqft |
Source: 2333 W. Joppa Road #HR7403900 Report a problem | ||
| 6/3/1996 | Sold | $118,054$66/sqft |
Source: Public Record Report a problem | ||
Public tax history
| Year | Property taxes | Tax assessment |
|---|---|---|
| 2025 | $2,924 +3.3% | $274,100 +5.5% |
| 2024 | $2,832 +5.8% | $259,800 +5.8% |
| 2023 | $2,676 +6.2% | $245,500 +6.2% |
| 2022 | $2,520 -3.2% | $231,200 +1.2% |
| 2021 | $2,603 -0.1% | $228,500 +1.2% |
| 2020 | $2,606 +1.2% | $225,800 +1.2% |
| 2019 | $2,575 +6.1% | $223,100 +6.1% |
| 2018 | $2,426 -5.8% | $210,200 -5.8% |
| 2017 | $2,575 +1739% | $223,100 +21% |
| 2016 | $140 | $184,400 +0.5% |
| 2015 | $140 -93.7% | $183,500 +0.5% |
| 2014 | $2,218 | $182,600 +0.5% |
| 2013 | -- | $181,700 |
| 2012 | -- | $181,700 |
| 2011 | -- | $181,700 -18.2% |
| 2010 | -- | $222,010 +11% |
| 2009 | -- | $200,090 +12.3% |
| 2008 | -- | $178,170 +14% |
| 2007 | -- | $156,250 +10.4% |
| 2006 | -- | $141,562 +11.6% |
| 2005 | -- | $126,876 +13.1% |
| 2004 | -- | $112,190 +1.5% |
| 2003 | -- | $110,536 +1.5% |
| 2002 | -- | $108,883 +1.5% |
| 2001 | -- | $107,230 |
Find assessor info on the county website
Monthly payment
Est. payment
Payment breakdown
Explore the cost of this home by adjusting the details. Changes won't be saved.Climate risks
Neighborhood: 21050
Nearby schools
GreatSchools rating
- 8/10Forest Hill Elementary SchoolGrades: K-5Distance: 1.6 mi
- 6/10North Harford Middle SchoolGrades: 6-8Distance: 7.5 mi
- 6/10North Harford High SchoolGrades: 9-12Distance: 7.4 mi
Schools provided by the listing agent
- District: Harford County Public Schools
Source: Bright MLS. This data may not be complete. We recommend contacting the local school district to confirm school assignments for this home.
- $345,0002 bd3 ba2k sqft2159 Sewanee Dr, Forest Hill, MD 21050Sold

- $360,0002 bd4 ba1.6k sqft2155 Sewanee Dr, Forest Hill, MD 21050Sold

- $320,200-- bd2 ba1.2k sqft2161 Sewanee Dr, Forest Hill, MD 21050Off Market
- $310,600-- bd2 ba1.3k sqft2153 Sewanee Dr, Forest Hill, MD 21050Off Market
- $300,800-- bd2 ba1.3k sqft2163 Sewanee Dr, Forest Hill, MD 21050Off Market
- $301,0002 bd2 ba1.2k sqft2151 Sewanee Dr, Forest Hill, MD 21050Sold
- $344,1003 bd3 ba1.6k sqft2165 Sewanee Dr, Forest Hill, MD 21050Off Market
- $317,4003 bd1 ba1.2k sqft2149 Sewanee Dr, Forest Hill, MD 21050Off Market
A local agent can set up tours, give advice and negotiate with sellers.
Similar homes
- $362,0003 bd3 ba1.6k sqft134 Spencer Cir, Forest Hill, MD 21050For Sale

 MLS ID #MDHR2058852, Jessica May, Cummings & Co. Realtors. Bright MLS
 - $350,0003 bd3 ba2.1k sqft105 Paden Ct, Forest Hill, MD 21050For Sale
 MLS ID #MDHR2058814, Gail Rohleder, Garceau Realty. Bright MLS
 - $399,0003 bd3 ba1.6k sqft2120 Mardic Dr, Forest Hill, MD 21050For Sale
 MLS ID #MDHR2058590, Crystal Hogue, Homeowners Real Estate. Bright MLS
 - $350,0003 bd3 ba1.7k sqft1823 Queen Anne Sq, Bel Air, MD 21015For Sale
 MLS ID #MDHR2058886, Denise Kenney, Cummings & Co. Realtors. Bright MLS
 - $400,0003 bd4 ba2.2k sqftNone Available, Bel Air, MD 21014For SaleMLS ID #MDHR2058870, Lee Tessier, EXP Realty, LLC. Bright MLS
- $350,0003 bd3 ba1.4k sqftNone Available, Bel Air, MD 21015For SaleMLS ID #MDHR2058884, Lee Tessier, EXP Realty, LLC. Bright MLS
- $455,0004 bd4 ba2.4k sqft1987 Cullen Way, Forest Hill, MD 21050For SaleMLS ID #MDHR2058726, Elizabeth Barboza, Monument Sotheby's International Realty. Bright MLS
- $379,9003 bd3 ba1.9k sqft312 Betty Ct, Forest Hill, MD 21050For SaleMLS ID #MDHR2056064, Tony Fulco, One Percent Lists Mid-Atlantic. Bright MLS
- $424,9003 bd3 ba1.9k sqft1635 Honeysuckle Dr, Forest Hill, MD 21050For SaleMLS ID #MDHR2058812, Jeremy Scheuerman, Iron Valley Real Estate of Central PA. Bright MLS
- $350,0003 bd3 ba1.8k sqft1701 Beechbank Way, Bel Air, MD 21015For SaleMLS ID #MDHR2058390, Mitch Toland, Redfin Corp. Bright MLS
- $375,0003 bd3 ba1.3k sqft1853 Beth Bridge Cir, Forest Hill, MD 21050For SaleMLS ID #MDHR2057516, Jill Ingram, Cummings & Co. Realtors. Bright MLS
- $325,0003 bd4 ba1.7k sqft1847 Beth Bridge Cir, Forest Hill, MD 21050For SaleMLS ID #MDHR2057464, Liz Keyser, LPT Realty, LLC. Bright MLS
- $344,9003 bd2 ba1.2k sqft293 Spencer Cir, Forest Hill, MD 21050For SaleMLS ID #MDHR2054676, Mr. Thomas Malenski, Samson Properties. Bright MLS
- $379,3333 bd2 ba1.6k sqft904 Felicia Ct, Bel Air, MD 21014For SaleMLS ID #MDHR2058416, Steve Kuzma, Weichert, Realtors - Diana Realty. Bright MLS
- $415,0004 bd3 ba1.6k sqft218 Bynum Ridge Rd, Forest Hill, MD 21050For SaleMLS ID #MDHR2058756, Linda Wilson, Streett Hopkins Real Estate, LLC. Bright MLS
- $425,0004 bd3 ba2k sqft704 Trout Dale Ter, Bel Air, MD 21014For SaleMLS ID #MDHR2058842, Denise Diana, Weichert, Realtors - Diana Realty. Bright MLS
- $368,9003 bd4 ba1.6k sqft1816 Bramble Brook Ln, Bel Air, MD 21015For SaleMLS ID #MDHR2055806, Sandi Bare, Integrity Real Estate. Bright MLS
- $335,0003 bd3 ba1.8k sqft1032 Jeanett Way, Bel Air, MD 21014For SaleMLS ID #MDHR2056646, Zachary Champion, North Sea Realty, LLC. Bright MLS
- $440,0003 bd4 ba2.4k sqft206 Colgate Dr, Forest Hill, MD 21050For SaleMLS ID #MDHR2057502, John Bailey, Cummings & Co. Realtors. Bright MLS
- $385,0004 bd3 ba2k sqft1306 Grandview Ct, Fallston, MD 21047For SaleMLS ID #MDHR2058628, Laura Snyder, American Premier Realty, LLC. Bright MLS
