Welcome to 63 Crystal Court, an exceptional residence in Barrington, one of Bel Air’s most prestigious and sought-after communities. Tucked away on a quiet cul-de-sac and backing to woodlands, this sophisticated home offers a refined blend of timeless style, premium updates, and exceptional indoor-outdoor living. The main level features two generously sized bedrooms, each with its own full bath. Gleaming hardwood floors extend throughout much of the sun-drenched main level. The expansive living room, opens to an elegant dining room with tray ceiling. A beautifully appointed, modern kitchen leads into the breakfast and a devoted music room. Dual sliding doors lead out to the enormous rear deck, where a retractable awning creates a comfortable outdoor retreat overlooking the trees. Just below, a beautifully hardscaped patio provides another exceptional gathering space, complete with gardens and fountain. The setting offers a wonderful sense of privacy and tranquility. The primary suite offers dual vanities, soaking tub, shower, walk-in closet and convenient en-suite laundry. The fully finished lower level dramatically expands the home’s living and entertaining possibilities. An upscale kitchenette and wet bar feature cabinetry, sink, dishwasher, and refrigerator, making this level ideal for entertaining, extended-stay guests, or relaxed everyday living. The spacious recreation area features a built-in entertainment center and walk-out access to the patio and garden. A large office with built-in cabinets provides an ideal work-from-home environment, while an additional flexible space can be furnished as a third bedroom, guest suite, exercise room, or hobby space. Additional highlights include a cedar closet, a separate unfinished workshop/storage area, Lennox HVAC (2023) and an attached two-car garage. Professional pictures being taken Monday, Sept 28. This home is simply stunning, THE one you've been holding out for. Showings begin Friday, Oct 2, schedule your showing today!
Coming soon 10/02
$554,900
63 Crystal Ct, Bel Air, MD 21014
2beds
2,564sqft
Townhouse
Built in 1996
5,140 Square Feet Lot
$507,700 Zestimate®
$216/sqft
$116/mo HOA
What's special
- 4 days
- 208
- 7
Zillow last checked:
Listing updated:
Listed by:
Graham Burch 410-963-4545,
Cummings & Co. Realtors (410) 823-0033
Source: Bright MLS,MLS#: MDHR2060414
Facts & features
Interior
Bedrooms & bathrooms
- Bedrooms: 2
- Bathrooms: 3
- Full bathrooms: 2
- 1/2 bathrooms: 1
- Main level bathrooms: 2
- Main level bedrooms: 2
Rooms
- Room types: Living Room, Dining Room, Primary Bedroom, Bedroom 2, Kitchen, Basement, Foyer, Breakfast Room, Office, Utility Room, Bathroom 2, Primary Bathroom
Primary bedroom
- Level: Main
Bedroom 2
- Level: Main
Primary bathroom
- Level: Main
Bathroom 2
- Level: Main
Basement
- Level: Lower
Breakfast room
- Level: Main
Dining room
- Level: Main
Foyer
- Level: Main
Kitchen
- Level: Main
Living room
- Level: Main
Office
- Level: Lower
Utility room
- Level: Lower
Heating
- Forced Air, Natural Gas
Cooling
- Central Air, Electric
Appliances
- Included: Gas Water Heater
- Laundry: Main Level
Features
- Soaking Tub, Breakfast Area, Cedar Closet(s), Chair Railings, Crown Molding, Entry Level Bedroom, Kitchenette, Recessed Lighting
- Basement: Finished,Exterior Entry,Walk-Out Access,Workshop
- Number of fireplaces: 1
- Fireplace features: Gas/Propane
Interior area
- Total structure area: 3,128
- Total interior livable area: 2,564 sqft
- Finished area above ground: 1,564
- Finished area below ground: 1,000
Property
Parking
- Total spaces: 4
- Parking features: Garage Faces Front, Inside Entrance, Garage Door Opener, Storage, Attached, Driveway, On Street
- Attached garage spaces: 2
- Uncovered spaces: 2
Accessibility
- Accessibility features: None
Features
- Levels: One
- Stories: 1
- Patio & porch: Deck, Patio
- Exterior features: Awning(s), Extensive Hardscape
- Pool features: None
- Has view: Yes
- View description: Trees/Woods
Lot
- Size: 5,140 Square Feet
- Features: Backs to Trees
Details
- Additional structures: Above Grade, Below Grade
- Parcel number: 1303294307
- Zoning: R2
- Special conditions: Standard
Construction
Type & style
- Home type: Townhouse
- Architectural style: Carriage House,Ranch/Rambler
- Property subtype: Townhouse
Materials
- Stone, Vinyl Siding
- Foundation: Permanent
Condition
- New construction: No
- Year built: 1996
Details
- Builder model: Wheatfield
- Builder name: Clark Turner
Utilities & green energy
- Sewer: Public Sewer
- Water: Public
Community & HOA
Community
- Security: Security System, Fire Sprinkler System
- Subdivision: Barrington
HOA
- Has HOA: Yes
- HOA fee: $116 monthly
- HOA name: STONEBRIDGE AT BARRINGTON HOA
Location
- Region: Bel Air
Financial & listing details
- Price per square foot: $216/sqft
- Tax assessed value: $411,767
- Annual tax amount: $4,488
- Date on market: 10/2/2026
- Listing agreement: Exclusive Right To Sell
- Ownership: Fee Simple
Estimated market value
$507,700
$472,000 - $543,000
$2,502/mo
Price history
| Date | Event | Price |
|---|---|---|
| 11/1/2005 | Sold | $499,000+132.2%$195/sqft |
Source: Public Record Report a problem | ||
| 8/1/1996 | Sold | $214,905$84/sqft |
Source: Public Record Report a problem | ||
Public tax history
| Year | Property taxes | Tax assessment |
|---|---|---|
| 2025 | $4,323 +3.9% | $396,600 +3.9% |
| 2024 | $4,159 +4.1% | $381,600 +4.1% |
| 2023 | $3,996 +4.3% | $366,600 +4.3% |
| 2022 | $3,832 -0.3% | $351,600 +4.1% |
| 2021 | $3,845 +3% | $337,600 +4.3% |
| 2020 | $3,734 +4.5% | $323,600 +4.5% |
| 2019 | $3,573 +0.6% | $309,600 +0.6% |
| 2018 | $3,553 -0.5% | $307,900 -0.5% |
| 2017 | $3,573 +2452% | $309,600 +1.7% |
| 2016 | $140 | $304,500 |
| 2015 | $140 -96.3% | $304,500 |
| 2014 | $3,813 | $304,500 -5.2% |
| 2013 | -- | $321,200 |
| 2012 | -- | $321,200 |
| 2011 | -- | $321,200 -19% |
| 2010 | -- | $396,610 +6.7% |
| 2009 | -- | $371,806 +7.1% |
| 2008 | -- | $347,003 +7.7% |
| 2007 | -- | $322,200 +12.7% |
| 2006 | -- | $285,960 +14.5% |
| 2005 | -- | $249,720 +17% |
| 2004 | -- | $213,480 +1.7% |
| 2003 | -- | $209,960 +1.7% |
| 2002 | -- | $206,440 +1.7% |
| 2001 | -- | $202,920 |
Find assessor info on the county website
Monthly payment
Est. payment
Payment breakdown
Explore the cost of this home by adjusting the details. Changes won't be saved.Climate risks
Neighborhood: 21014
Nearby schools
Schools provided by the listing agent
- Middle: Patterson Mill
- High: Patterson Mill
- District: Harford County Public Schools
Source: Bright MLS. This data may not be complete. We recommend contacting the local school district to confirm school assignments for this home.


Similar homes
- $539,0004 bd3 ba2.1k sqft721 Bedford Rd, Bel Air, MD 21014For Sale
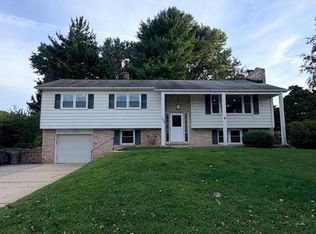
 MLS ID #MDHR2060476, Vladimir Falko, Samson Properties. Bright MLS
 - $499,9904 bd3 ba2.8k sqft16 W Ring Factory Rd, Bel Air, MD 21014For Sale
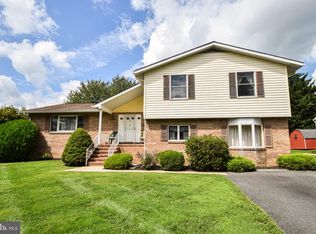 MLS ID #MDHR2059836, Randy Pomfrey, Cummings & Co. Realtors. Bright MLS
 - $559,9904 bd3 ba2.7k sqft500 Stonehue Ct, Bel Air, MD 21014For Sale
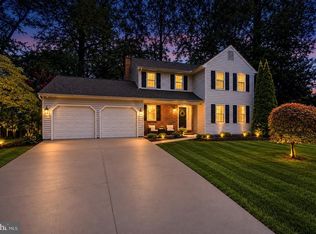 MLS ID #MDHR2058532, Michael Klijanowicz, Ghimire Homes. Bright MLS
 - $450,0003 bd3 ba1.5k sqft1403 Marlow Ct, Bel Air, MD 21014For SaleMLS ID #MDHR2060166, Matt Backert, Long & Foster Real Estate, Inc.. Bright MLS
- $599,0004 bd3 ba3.4k sqft305 Rolling Knoll Dr, Bel Air, MD 21014For SaleMLS ID #MDHR2057638, Janice Saint Vincent, Samson Properties. Bright MLS
- $634,9005 bd4 ba2.9k sqft7 McGregor Way, Bel Air, MD 21014For SaleMLS ID #MDHR2059250, Kathleen Marsden, RE/MAX Distinctive Real Estate, Inc.. Bright MLS
- $599,0005 bd3 ba2.8k sqft261 Wakely Ter, Bel Air, MD 21014For SaleMLS ID #MDHR2058424, Sam Bruck, Northrop Realty. Bright MLS
- $549,5005 bd2 ba2.3k sqft336 Catherine St, Bel Air, MD 21014For SaleMLS ID #MDHR2056824, Greg Chamish, Black Dog Realty, LLC. Bright MLS
- $429,0004 bd3 ba2.1k sqft1610 S Tollgate Rd, Bel Air, MD 21015For SaleMLS ID #MDHR2060088, Monique Ford, Long & Foster Real Estate, Inc.. Bright MLS
- $495,0003 bd4 ba2.6k sqft1259 Colonnade Ln, Bel Air, MD 21015For SaleMLS ID #MDHR2058452, Katie Rash, Berkshire Hathaway HomeServices Homesale Realty. Bright MLS
- $499,5004 bd3 ba1.8k sqft600 E Macphail Rd, Bel Air, MD 21014For SaleMLS ID #MDHR2059414, Emily McGann, Compass. Bright MLS
- $505,0003 bd4 ba2.7k sqft714 Shady Creek Ct, Bel Air, MD 21015For SaleMLS ID #MDHR2057276, Pamela Pan, Coldwell Banker Realty. Bright MLS
- $624,9994 bd3 ba2.8k sqft503 David Dr, Bel Air, MD 21015For SaleMLS ID #MDHR2059482, Tina Holmes, Cummings & Co. Realtors. Bright MLS
- $402,0004 bd3 ba1.9k sqft1943 Cypress Dr, Bel Air, MD 21015For SaleMLS ID #MDHR2057698, Melanie Gamble, 212 Degrees Realty, LLC. Bright MLS
- $568,9904 bd3 ba2k sqft301 N Tollgate, Bel Air, MD 21014New ConstructionMLS ID #MDHR2054864, Lisa Hiatt, Garceau Realty. Bright MLS
- $485,0004 bd3 ba1.9k sqft710 Fox Bow Dr, Bel Air, MD 21014For SaleMLS ID #MDHR2058924, Jean Waters, American Premier Realty, LLC. Bright MLS
- $699,9003 bd4 ba2.8k sqft314 Plantation Ln, Bel Air, MD 21014For SaleMLS ID #MDHR2059028, Laura Mackle, AB & Co Realtors, Inc.. Bright MLS
- $449,9004 bd3 ba1.8k sqft1305 Vermont Rd, Bel Air, MD 21014For SaleMLS ID #MDHR2058966, Paula Diggs Smith, Coldwell Banker Realty. Bright MLS
- $655,0004 bd4 ba3.6k sqft213 Glenwood Rd, Bel Air, MD 21014For SaleMLS ID #MDHR2059434, Melissa Edwards, Compass. Bright MLS
- $389,5004 bd4 ba1.9k sqft347 Althea Ct, Bel Air, MD 21015For SaleMLS ID #MDHR2060224, Timothy Langhauser, Compass Home Group, LLC. Bright MLS
