Welcome to Spenceola Farms! This end-of-group garage townhome offers an unbeatable location w/ lots of potential to tailor to your taste! *Unique wide-open floor plan *3-level bump-out *Over 2500 sf living space *Split level 2-story open foyer floods this home w/tons of natural light *Bow & box windows for a unique living room layout *3 bedroom 2.5 bath *Eat-In kitchen w/ oak cabinets & lots of counter space *Additional breakfast area w/ slider to deck makes for great times & entertaining *Large deck overlooks trees & common area *Spacious primary bedroom w/ sitting area, walk-in closet & large bath *Huge unfinished lower level w/ bump out, slider to back yard, windows for extra natural light, & bath rough-in - Just waiting for your imagination and contractor of your choice! One of the area's most sought-after locations offers a community pool, clubhouse, tot lot, walking trails & access to the Ma & Pa Trail!! Sold as-is. Price reflects needed repairs and updates
For sale
$362,000
134 Spencer Cir, Forest Hill, MD 21050
3beds
1,688sqft
Townhouse
Built in 1997
2,704 Square Feet Lot
$359,900 Zestimate®
$214/sqft
$68/mo HOA
What's special
Wide-open floor plan
- 1 day |
- 170 |
- 5 |
Zillow last checked:
Listing updated:
Listed by:
Jessica May 443-739-5300,
Cummings & Co. Realtors (410) 823-0033,
Co-Listing Agent: Carole May 443-858-1200,
Cummings & Co. Realtors
Source: Bright MLS,MLS#: MDHR2058852
Facts & features
Interior
Bedrooms & bathrooms
- Bedrooms: 3
- Bathrooms: 3
- Full bathrooms: 2
- 1/2 bathrooms: 1
- Main level bathrooms: 1
Rooms
- Room types: Living Room, Dining Room, Sitting Room, Bedroom 2, Bedroom 3, Kitchen, Basement, Breakfast Room, Bedroom 1
Bedroom 1
- Level: Upper
- Area: 187 Square Feet
- Dimensions: 11 X 17
Bedroom 2
- Level: Upper
- Area: 110 Square Feet
- Dimensions: 10 X 11
Bedroom 3
- Level: Upper
- Area: 99 Square Feet
- Dimensions: 9 X 11
Basement
- Level: Lower
- Area: 320 Square Feet
- Dimensions: 16 X 20
Basement
- Level: Lower
- Area: 100 Square Feet
- Dimensions: 10 X 10
Breakfast room
- Level: Main
- Area: 100 Square Feet
- Dimensions: 10 X 10
Dining room
- Level: Main
- Area: 120 Square Feet
- Dimensions: 10 X 12
Kitchen
- Level: Main
- Area: 180 Square Feet
- Dimensions: 9 X 20
Living room
- Level: Main
- Area: 144 Square Feet
- Dimensions: 12 X 12
Sitting room
- Level: Upper
- Area: 70 Square Feet
- Dimensions: 7 X 10
Heating
- Forced Air, Natural Gas
Cooling
- Other, Electric
Appliances
- Included: Microwave, Dishwasher, Disposal, Dryer, Exhaust Fan, Oven/Range - Electric, Refrigerator, Washer, Water Heater, Gas Water Heater
- Laundry: In Basement
Features
- Soaking Tub, Breakfast Area, Combination Dining/Living, Open Floorplan, Eat-in Kitchen, Kitchen - Table Space, Walk-In Closet(s), 2 Story Ceilings, Vaulted Ceiling(s)
- Flooring: Carpet, Hardwood, Wood
- Doors: Sliding Glass
- Windows: Bay/Bow
- Basement: Full,Unfinished,Walk-Out Access,Windows,Garage Access
- Has fireplace: No
Interior area
- Total structure area: 2,532
- Total interior livable area: 1,688 sqft
- Finished area above ground: 1,688
- Finished area below ground: 0
Property
Parking
- Total spaces: 2
- Parking features: Basement, Inside Entrance, Attached, Driveway, On Street
- Attached garage spaces: 1
- Uncovered spaces: 1
Accessibility
- Accessibility features: None
Features
- Levels: Split Foyer,Three
- Stories: 3
- Patio & porch: Deck
- Exterior features: Bump-outs, Sidewalks
- Pool features: Community
Lot
- Size: 2,704 Square Feet
- Features: Backs to Trees
Details
- Additional structures: Above Grade, Below Grade
- Parcel number: 1303317293
- Zoning: R2COS
- Special conditions: Standard
Construction
Type & style
- Home type: Townhouse
- Property subtype: Townhouse
Materials
- Vinyl Siding
- Foundation: Concrete Perimeter
Condition
- Average
- New construction: No
- Year built: 1997
Utilities & green energy
- Sewer: Public Sewer
- Water: Public
Community & HOA
Community
- Features: Pool
- Security: Fire Sprinkler System
- Subdivision: Spenceola Farms
HOA
- Has HOA: Yes
- Amenities included: Clubhouse, Common Grounds, Community Center, Jogging Path, Pool, Tot Lots/Playground
- Services included: Common Area Maintenance, Pool(s), Trash
- HOA fee: $68 monthly
Location
- Region: Forest Hill
Financial & listing details
- Price per square foot: $214/sqft
- Tax assessed value: $316,233
- Annual tax amount: $3,322
- Date on market: 8/14/2026
- Listing agreement: Exclusive Right To Sell
- Listing terms: Cash,Conventional
- Ownership: Fee Simple
Estimated market value
$359,900
$342,000 - $378,000
$2,431/mo
Price history
| Date | Event | Price |
|---|---|---|
| 8/14/2026 | Listed for sale | $362,000+140.5%$214/sqft |
Source:  Bright MLS #MDHR2058852 Report a problem Bright MLS #MDHR2058852 Report a problem | ||
| 5/27/1998 | Sold | $150,500+81.3%$89/sqft |
Source: Public Record Report a problem | ||
| 5/12/1997 | Sold | $83,025$49/sqft |
Source: Public Record Report a problem | ||
Public tax history
| Year | Property taxes | Tax assessment |
|---|---|---|
| 2025 | $3,322 +4.5% | $304,800 +4.5% |
| 2024 | $3,178 +4.7% | $291,600 +4.7% |
| 2023 | $3,034 +5% | $278,400 +5% |
| 2022 | $2,890 -0.7% | $265,200 +3.7% |
| 2021 | $2,912 +2.5% | $255,633 +3.9% |
| 2020 | $2,840 +4% | $246,067 +4% |
| 2019 | $2,729 +2% | $236,500 +2% |
| 2018 | $2,677 -1.9% | $231,933 -1.9% |
| 2017 | $2,729 +1849.4% | $236,500 +6.1% |
| 2016 | $140 | $222,800 |
| 2015 | $140 -95% | $222,800 |
| 2014 | $2,775 | $222,800 -3.3% |
| 2013 | -- | $230,400 |
| 2012 | -- | $230,400 |
| 2011 | -- | $230,400 -15.2% |
| 2010 | -- | $271,780 +7.9% |
| 2009 | -- | $251,916 +8.6% |
| 2008 | -- | $232,053 +9.4% |
| 2007 | -- | $212,190 +9.3% |
| 2006 | -- | $194,060 +10.3% |
| 2005 | -- | $175,930 +11.5% |
| 2004 | -- | $157,800 +4.3% |
| 2003 | -- | $151,240 +4.5% |
| 2002 | -- | $144,680 +4.7% |
| 2001 | -- | $138,120 |
Find assessor info on the county website
Monthly payment
Est. payment
Payment breakdown
Explore the cost of this home by adjusting the details. Changes won't be saved.Climate risks
Neighborhood: 21050
Nearby schools
GreatSchools rating
- 8/10Forest Hill Elementary SchoolGrades: K-5Distance: 1.7 mi
- 8/10Bel Air Middle SchoolGrades: 6-8Distance: 2.9 mi
- 5/10Bel Air High SchoolGrades: 9-12Distance: 2.7 mi
Schools provided by the listing agent
- Elementary: Forest Hill
- Middle: Bel Air
- High: Bel Air
- District: Harford County Public Schools
Source: Bright MLS. This data may not be complete. We recommend contacting the local school district to confirm school assignments for this home.
- $350,600-- bd2 ba1.4k sqft132 Spencer Cir, Forest Hill, MD 21050Off Market
- $379,3003 bd4 ba1.9k sqft130 Spencer Cir, Forest Hill, MD 21050Off Market
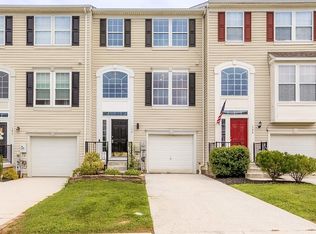
- $345,100-- bd2 ba1.4k sqft128 Spencer Cir, Forest Hill, MD 21050Off Market
- $387,7003 bd3 ba1.7k sqft126 Spencer Cir, Forest Hill, MD 21050Off Market

- $401,6003 bd4 ba2.2k sqft284 Cherry Tree Sq, Forest Hill, MD 21050Off Market
- $371,700-- bd2 ba1.4k sqft286 Cherry Tree Sq, Forest Hill, MD 21050Off Market
- $376,9003 bd3 ba1.7k sqft282 Cherry Tree Sq, Forest Hill, MD 21050Off Market
- $386,6003 bd4 ba1.4k sqft124 Spencer Cir, Forest Hill, MD 21050Off Market
A local agent can set up tours, give advice and negotiate with sellers.
Similar homes
- $350,0003 bd3 ba2.1k sqft105 Paden Ct, Forest Hill, MD 21050For Sale

 MLS ID #MDHR2058814, Gail Rohleder, Garceau Realty. Bright MLS
 - $399,0003 bd3 ba1.6k sqft2120 Mardic Dr, Forest Hill, MD 21050For Sale
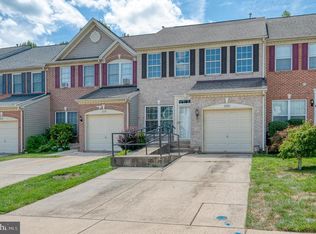 MLS ID #MDHR2058590, Crystal Hogue, Homeowners Real Estate. Bright MLS
 - $344,9003 bd2 ba1.2k sqft293 Spencer Cir, Forest Hill, MD 21050For Sale
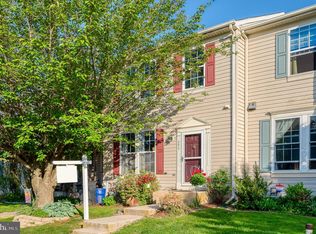 MLS ID #MDHR2054676, Mr. Thomas Malenski, Samson Properties. Bright MLS
 - $424,9003 bd3 ba1.9k sqft1635 Honeysuckle Dr, Forest Hill, MD 21050For Sale
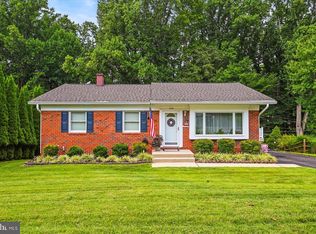 MLS ID #MDHR2058812, Jeremy Scheuerman, Iron Valley Real Estate of Central PA. Bright MLS
 - $375,0003 bd3 ba1.3k sqft1853 Beth Bridge Cir, Forest Hill, MD 21050For SaleMLS ID #MDHR2057516, Jill Ingram, Cummings & Co. Realtors. Bright MLS
- $455,0004 bd4 ba2.4k sqft1987 Cullen Way, Forest Hill, MD 21050For SaleMLS ID #MDHR2058726, Elizabeth Barboza, Monument Sotheby's International Realty. Bright MLS
- $400,0003 bd4 ba2.2k sqftNone Available, Bel Air, MD 21014For SaleMLS ID #MDHR2058870, Lee Tessier, EXP Realty, LLC. Bright MLS
- $379,9003 bd3 ba1.9k sqft312 Betty Ct, Forest Hill, MD 21050For SaleMLS ID #MDHR2056064, Tony Fulco, One Percent Lists Mid-Atlantic. Bright MLS
- $350,0003 bd3 ba1.7k sqft1823 Queen Anne Sq, Bel Air, MD 21015For SaleMLS ID #MDHR2058886, Denise Kenney, Cummings & Co. Realtors. Bright MLS
- $325,0003 bd4 ba1.7k sqft1847 Beth Bridge Cir, Forest Hill, MD 21050For SaleMLS ID #MDHR2057464, Liz Keyser, LPT Realty, LLC. Bright MLS
- $350,0003 bd3 ba1.4k sqftNone Available, Bel Air, MD 21015For SaleMLS ID #MDHR2058884, Lee Tessier, EXP Realty, LLC. Bright MLS
- $415,0004 bd3 ba1.6k sqft218 Bynum Ridge Rd, Forest Hill, MD 21050For SaleMLS ID #MDHR2058756, Linda Wilson, Streett Hopkins Real Estate, LLC. Bright MLS
- $385,0004 bd3 ba2k sqft1306 Grandview Ct, Fallston, MD 21047For SaleMLS ID #MDHR2058628, Laura Snyder, American Premier Realty, LLC. Bright MLS
- $230,0002 bd2 ba1k sqft1717 Landmark Dr Unit 1L, Forest Hill, MD 21050For SaleMLS ID #MDHR2058762, Pat Meola, Long & Foster Real Estate, Inc.. Bright MLS
- $440,0003 bd4 ba2.4k sqft206 Colgate Dr, Forest Hill, MD 21050For SaleMLS ID #MDHR2057502, John Bailey, Cummings & Co. Realtors. Bright MLS
- $399,9005 bd3 ba2k sqft237 Bynum Ridge Rd, Forest Hill, MD 21050For SaleMLS ID #MDHR2053306, Tricia Diana, Weichert, Realtors - Diana Realty. Bright MLS
- $379,3333 bd2 ba1.6k sqft904 Felicia Ct, Bel Air, MD 21014For SaleMLS ID #MDHR2058416, Steve Kuzma, Weichert, Realtors - Diana Realty. Bright MLS
- $350,0003 bd3 ba1.8k sqft1701 Beechbank Way, Bel Air, MD 21015For SaleMLS ID #MDHR2058390, Mitch Toland, Redfin Corp. Bright MLS
- $335,0003 bd3 ba1.8k sqft1032 Jeanett Way, Bel Air, MD 21014For SaleMLS ID #MDHR2056646, Zachary Champion, North Sea Realty, LLC. Bright MLS
- $319,0003 bd3 ba1.2k sqft2258 N Tollgate Cir, Bel Air, MD 21015For SaleMLS ID #MDHR2058888, Joe Norman, Keller Williams Gateway LLC. Bright MLS
