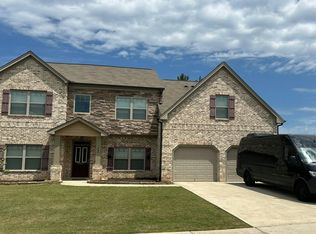
STUNNING NEW CONSTRUCTION MODERN FARMHOUSE ON 1.2 ACRES WITH OVER 2,100 SQ FT! Experience the perfect combination of modern elegance and timeless country charm in this beautifully designed 3-bedroom / 2-bath home! From the moment you arrive, you'll appreciate the striking board-and-batten exterior, beautiful stone accents, natural wood details, and welcoming covered front porch. Step inside to discover an inviting open-concept floor plan featuring soaring vaulted ceilings, exposed wood beams, and a gorgeous stone fireplace that creates a stunning focal point in the main living area. The kitchen is a showstopper, featuring granite countertops, beautiful cabinetry, a generous center island, decorative wood range hood, stylish tile backsplash, and elegant pendant lighting. Thoughtful touches throughout include decorative wall molding, floating wood shelving, and carefully selected finishes that bring warmth and sophistication to every space. There's plenty of room to relax and entertain. Enjoy your morning coffee on the charming covered front porch or unwind on the covered rear porch overlooking the peaceful natural surroundings. Situated on a spacious 1.2-acre lot with an attached two-car garage, this home offers the beauty of country living with the comfort and convenience of brand-new construction. BEAUTIFULLY DESIGNED, THOUGHTFULLY DETAILED, AND READY TO WELCOME YOU HOME!
Active
$539,000
3697 Tom Brewer Rd, Loganville, GA 30052
3beds
2,100sqft
Single Family Residence
Built in 2026
1.2 Acres Lot
$-- Zestimate®
$257/sqft
$-- HOA
What's special
Gorgeous stone fireplaceAttached two-car garageBeautiful stone accentsInviting open-concept floor planExposed wood beamsStriking board-and-batten exteriorDecorative wall molding
- 23 hours
- 27
- 0
Zillow last checked:
Listing updated:
Listed by:
April R Harrison 678-201-8817,
Front Gate Homes
Source: GAMLS,MLS#: 10874489
Facts & features
Interior
Bedrooms & bathrooms
- Bedrooms: 3
- Bathrooms: 2
- Full bathrooms: 2
- Main level bathrooms: 2
- Main level bedrooms: 3
Rooms
- Room types: Laundry
Heating
- Hot Water, Natural Gas
Cooling
- Ceiling Fan(s), Central Air
Appliances
- Included: Dishwasher, Microwave, Oven/Range (Combo)
- Laundry: Other
Features
- Double Vanity, High Ceilings, Master On Main Level
- Flooring: Carpet, Laminate
- Basement: None
- Number of fireplaces: 1
Interior area
- Total structure area: 2,100
- Total interior livable area: 2,100 sqft
- Finished area above ground: 2,100
- Finished area below ground: 0
Property
Parking
- Parking features: Garage Door Opener
- Has garage: Yes
Features
- Levels: One
- Stories: 1
Lot
- Size: 1.2 Acres
- Features: Level
Details
- Parcel number: C0470010A00
Construction
Type & style
- Home type: SingleFamily
- Architectural style: Ranch
- Property subtype: Single Family Residence
Materials
- Other
- Roof: Composition
Condition
- New Construction
- New construction: Yes
- Year built: 2026
Utilities & green energy
- Sewer: Septic Tank
- Water: Public
- Utilities for property: Electricity Available, Natural Gas Available
Community & HOA
Community
- Features: None
- Subdivision: NONE
HOA
- Has HOA: No
- Services included: None
Location
- Region: Loganville
Financial & listing details
- Price per square foot: $257/sqft
- Annual tax amount: $691
- Date on market: 10/16/2026
- Listing agreement: Exclusive Right To Sell
- Electric utility on property: Yes
Estimated market value
Not available
Estimated sales range
Not available
Not available
Price history
| Date | Event | Price |
|---|---|---|
| 10/16/2026 | Listed for sale | $539,000$257/sqft |
Source:  GAMLS #10874489 Report a problem GAMLS #10874489 Report a problem | ||
Public tax history
Tax history is unavailable.
Monthly payment
Est. payment
Payment breakdown
Explore the cost of this home by adjusting the details. Changes won't be saved.Climate risks
Neighborhood: 30052
Nearby schools
Schools provided by the listing agent
- Elementary: Youth
- Middle: Youth
- High: Walnut Grove
Source: GAMLS. This data may not be complete. We recommend contacting the local school district to confirm school assignments for this home.
Similar homes
- $454,9004 bd2 ba2.2k sqft3580 Marce Camp Rd, Loganville, GA 30052Active
 MLS ID #10870704, Juliana Puello, Keller Williams Chattahoochee. GAMLS
 - $460,0003 bd2 ba1.5k sqft3520 Camelot Ct, Loganville, GA 30052Active
 MLS ID #10833960, Chris Mullins, Keller Williams Realty Atl. Partners. GAMLS
 - $--6 bd4 ba2.5k sqft141 Jacobs Ln, Loganville, GA 30052Auction
 Auction.com 2
 - $--5 bd4 ba2.9k sqft333 Horizon Trce, Loganville, GA 30052Auction
 Auction.com 2
 - $455,0003 bd3 ba2k sqft3343 Pommel Ct, Loganville, GA 30052ActiveMLS ID #10847051, Michelle Hayes, Hester Group, REALTORS. GAMLS
- $525,0003 bd3 ba2k sqft207 Walton St, Loganville, GA 30052ActiveMLS ID #10824092, Todd Williams, BHHS Georgia Properties. GAMLS
- $599,9004 bd4 ba2.3k sqft1510 Pecan Plantation Ct, Loganville, GA 30052ActiveMLS ID #10869336, Janice L Baldwin, Keller Williams Realty Atl. Partners. GAMLS
- $425,0003 bd2 ba1.6k sqft3584 Saddlebrook Dr, Loganville, GA 30052ActiveMLS ID #10871130, Michael P Healy, Woodall Realty Group. GAMLS
- $529,9004 bd3 ba2.6k sqft902 Edgewater Dr, Loganville, GA 30052ActiveMLS ID #10694690, Jessica Dunlap, BHGRE Metro Brokers. GAMLS
- $450,0003 bd3 ba2.4k sqft403 Magnolia Ct, Loganville, GA 30052ActiveMLS ID #10850915, Melodee C Rhodes, Virtual Properties Realty.Net. GAMLS
- $449,0004 bd3 ba2.4k sqft222 Missionary Rdg, Loganville, GA 30052ActiveMLS ID #10824072, Michelle Gibbons, BHHS Georgia Properties. GAMLS
- $499,0005 bd4 ba2.4k sqft7531 Greens Mill Dr, Loganville, GA 30052For Sale
 MLS ID #7838688, Sheila Bertin, The Prodigy Group. FMLS GA
 - $523,9003 bd4 ba2.8k sqft1416 Arblay Pl, Loganville, GA 30052ActiveMLS ID #10816427, Greg Shadburn, BHHS Georgia Properties. GAMLS
- $425,0003 bd2 ba2.1k sqft2516 Deep Wood Ct, Loganville, GA 30052ActiveMLS ID #10867360, Bret Schroder, Coldwell Banker Realty. GAMLS
- $349,9004 bd3 ba2.5k sqft110 Jacobs Ln, Loganville, GA 30052ActiveMLS ID #10874427, Tameka Nesby, Keller Williams Premier. GAMLS
- $449,0003 bd2 ba1.9k sqft3241 Broadnax Mill Rd, Loganville, GA 30052ActiveMLS ID #10820604, Andrea Malcom Campbell, Malcom & Malcom Realty Prof.. GAMLS
- $525,0004 bd4 ba3k sqft850 Ivy Ridge Dr, Loganville, GA 30052ActiveMLS ID #10798680, Beverly L Davison, Beverly Pike Real Estate Group. GAMLS
- $440,0004 bd4 ba2.8k sqft820 Kaitlyn Dr, Loganville, GA 30052ActiveMLS ID #10833748, Danielle Jeffrey-Elliott, Tran Home Realty LLC. GAMLS
- $449,0005 bd4 ba3k sqft521 Georgia Cir, Loganville, GA 30052ActiveMLS ID #10869036, Brad Echols, Extol Realty. GAMLS
- $495,9004 bd3 ba2.7k sqft4500 Bay Creek Rd, Loganville, GA 30052For SaleMLS ID #7757708, QUINTIN BUFORD, Virtual Properties Realty.Net, LLC.. FMLS GA
