
Space, flexibility, and room to enjoy both inside and out come together on this 2.15-acre Fallston property offering more than 4,000 finished square feet. With five bedrooms, three and a half baths, and a finished lower level designed for multi-generational living, this home provides options that are hard to find. The main level features fresh paint and new flooring, a spacious family room centered around a pellet stove, a dedicated home office, a large kitchen with plenty of workspace, and a separate dining room for holidays and gatherings. Just off the main living area, the screened porch and maintenance-free deck overlook a fenced backyard designed for making memories. The outdoor living space is ready for every season with a built-in pizza oven, fireplace, and plenty of room to entertain. Kids and adults alike will love the backyard zipline, while hobby farmers or animal lovers will appreciate the custom chicken coop, complete with supplies. A large barn, built in 2024, offers endless possibilities as a workshop, storage space, or hobby area. There is an additional storage shed on the property as well. Upstairs, the oversized primary suite includes two walk-in closets and a private bath with jacuzzi tub. Four additional bedrooms provide room for everyone, including one with a hidden secret hideaway that's sure to become a favorite. Pull-down attic access adds even more convenient storage. The finished lower level functions as a private apartment with its own entrance, full kitchen, full bath, and two additional rooms, making it ideal for extended family, guests, an au pair, or flexible living arrangements. Additional highlights include a two-car garage with doors that open to both the front and backyard, a water treatment system, owned solar panels to help reduce energy costs, generator hook up, and no HOA. Located within the sought-after Fallston school district, this property offers the space, versatility, and privacy that's becoming increasingly difficult to find.
For sale
$750,000
2919 Nelson Ln, Fallston, MD 21047
5beds
4,625sqft
Single Family Residence
Built in 1956
2.15 Acres Lot
$742,700 Zestimate®
$162/sqft
$-- HOA
What's special
Large barnPull-down attic accessBackyard ziplineTwo walk-in closetsMaintenance-free deckFresh paintNew flooring
- 2 days |
- 404 |
- 19 |
Zillow last checked:
Listing updated:
Listed by:
Kim Parsons 410-925-3351,
American Premier Realty, LLC 4435120090
Source: Bright MLS,MLS#: MDHR2058896
Facts & features
Interior
Bedrooms & bathrooms
- Bedrooms: 5
- Bathrooms: 4
- Full bathrooms: 4
- Main level bathrooms: 1
Rooms
- Room types: Dining Room, Primary Bedroom, Bedroom 2, Bedroom 3, Bedroom 4, Kitchen, Family Room, Bedroom 1, In-Law/auPair/Suite, Office, Recreation Room, Bathroom 1, Primary Bathroom, Full Bath
Primary bedroom
- Level: Upper
Bedroom 1
- Level: Upper
Bedroom 2
- Level: Upper
Bedroom 3
- Level: Upper
Bedroom 4
- Level: Upper
Primary bathroom
- Level: Upper
Bathroom 1
- Level: Upper
Dining room
- Level: Main
Family room
- Level: Main
Other
- Level: Lower
Other
- Level: Lower
Kitchen
- Level: Main
Kitchen
- Level: Lower
Office
- Level: Main
Recreation room
- Level: Lower
Screened porch
- Level: Main
Heating
- Baseboard, Oil
Cooling
- Ceiling Fan(s), Central Air, Electric
Appliances
- Included: Dishwasher, Dryer, Exhaust Fan, Ice Maker, Microwave, Refrigerator, Cooktop, Washer, Water Heater
- Laundry: Lower Level, Upper Level
Features
- Attic, Breakfast Area, Curved Staircase, Dining Area, Eat-in Kitchen, Primary Bath(s), Walk-In Closet(s), Recessed Lighting, Formal/Separate Dining Room, Ceiling Fan(s), 2nd Kitchen
- Flooring: Carpet, Ceramic Tile, Wood
- Windows: Window Treatments, Skylight(s)
- Basement: Connecting Stairway,Finished,Exterior Entry,Rear Entrance,Sump Pump,Walk-Out Access
- Number of fireplaces: 3
- Fireplace features: Mantel(s), Wood Burning Stove, Pellet Stove
Interior area
- Total structure area: 4,625
- Total interior livable area: 4,625 sqft
- Finished area above ground: 3,850
- Finished area below ground: 775
Video & virtual tour
Property
Parking
- Total spaces: 6
- Parking features: Garage Door Opener, Inside Entrance, Garage Faces Front, Other, Attached, Driveway
- Attached garage spaces: 2
- Uncovered spaces: 4
Accessibility
- Accessibility features: None
Features
- Levels: Three
- Stories: 3
- Patio & porch: Patio, Enclosed, Screened Porch
- Exterior features: Extensive Hardscape
- Pool features: None
- Has spa: Yes
- Spa features: Bath
- Fencing: Back Yard
Lot
- Size: 2.15 Acres
Details
- Additional structures: Above Grade, Below Grade, Outbuilding
- Parcel number: 1304002547
- Zoning: AG
- Special conditions: Standard
Construction
Type & style
- Home type: SingleFamily
- Architectural style: Cape Cod
- Property subtype: Single Family Residence
Materials
- Stone
- Foundation: Block, Active Radon Mitigation
- Roof: Shingle
Condition
- New construction: No
- Year built: 1956
Utilities & green energy
- Sewer: Private Septic Tank
- Water: Well
Community & HOA
Community
- Security: Motion Detectors, Security System, Smoke Detector(s)
- Subdivision: None Available
HOA
- Has HOA: No
Location
- Region: Fallston
- Municipality: Fallston
Financial & listing details
- Price per square foot: $162/sqft
- Tax assessed value: $630,967
- Annual tax amount: $5,949
- Date on market: 8/13/2026
- Listing agreement: Exclusive Right To Sell
- Inclusions: Pool Table, Large Gym Equipment, Dining Room Table And Chairs, Basement Apartment Appliances Including Stacked Washer And Dryer, Chicken Coop And Supplies, Solar Panels, Office Desk And Credenza, Curio Cabinet, King Bed In Upstairs Bedroom
- Ownership: Fee Simple
Estimated market value
$742,700
$706,000 - $780,000
$4,727/mo
Price history
| Date | Event | Price |
|---|---|---|
| 8/13/2026 | Listed for sale | $750,000-6.2%$162/sqft |
Source:  Bright MLS #MDHR2058896 Report a problem Bright MLS #MDHR2058896 Report a problem | ||
| 8/12/2026 | Listing removed | $799,900$173/sqft |
Source: Bright MLS #MDHR2056618 Report a problem | ||
| 7/30/2026 | Price change | $799,900-2.5%$173/sqft |
Source: Bright MLS #MDHR2056618 Report a problem | ||
| 7/17/2026 | Price change | $820,000-3.5%$177/sqft |
Source: Bright MLS #MDHR2056618 Report a problem | ||
| 6/30/2026 | Listed for sale | $850,000+57.6%$184/sqft |
Source: Bright MLS #MDHR2056618 Report a problem | ||
| 1/29/2019 | Sold | $539,500-1.9%$117/sqft |
Source: Public Record Report a problem | ||
| 11/3/2018 | Price change | $550,000-2.7%$119/sqft |
Source: American Premier Realty #1009954744 Report a problem | ||
| 9/25/2018 | Price change | $565,000-0.9%$122/sqft |
Source: Keller Williams Realty Flagship of Maryland #1002288480 Report a problem | ||
| 9/8/2018 | Price change | $569,900-1.7%$123/sqft |
Source: Keller Williams Realty Flagship of Maryland #1002288480 Report a problem | ||
| 8/17/2018 | Price change | $579,900-1.7%$125/sqft |
Source: Keller Williams Realty Flagship of Maryland #1002288480 Report a problem | ||
| 8/9/2018 | Price change | $589,900-1.6%$128/sqft |
Source: Keller Williams Realty Flagship of Maryland #1002288480 Report a problem | ||
| 7/13/2018 | Price change | $599,500-3.2%$130/sqft |
Source: Keller Williams Realty Flagship of Maryland #1002288480 Report a problem | ||
| 6/19/2018 | Listed for sale | $619,000+3.2%$134/sqft |
Source: Keller Williams Flagship of Maryland #1000671872 Report a problem | ||
| 1/9/2018 | Listing removed | $599,999$130/sqft |
Source: Pikesville #1004209977 Report a problem | ||
| 12/1/2017 | Listed for sale | $599,999+5.3%$130/sqft |
Source: Keller Williams Legacy #1004209977 Report a problem | ||
| 10/4/2016 | Listing removed | $569,900$123/sqft |
Source: Garceau Realty #HR9715860 Report a problem | ||
| 9/2/2016 | Price change | $569,900-1.7%$123/sqft |
Source: Garceau Realty #HR9715860 Report a problem | ||
| 8/22/2016 | Price change | $579,900-1.7%$125/sqft |
Source: Garceau Realty #HR9715860 Report a problem | ||
| 7/15/2016 | Listed for sale | $589,900-7.8%$128/sqft |
Source: Garceau Realty #HR9715860 Report a problem | ||
| 12/1/2014 | Listing removed | $639,900$138/sqft |
Source: Exit Results Realty #HR8378800 Report a problem | ||
| 8/24/2014 | Price change | $639,900-1.5%$138/sqft |
Source: Exit Results Realty #HR8378800 Report a problem | ||
| 7/29/2014 | Price change | $649,900-0.6%$141/sqft |
Source: Exit Results Realty #HR8378800 Report a problem | ||
| 6/17/2014 | Price change | $654,000+2.2%$141/sqft |
Source: Exit Results Realty #HR8378800 Report a problem | ||
| 5/9/2014 | Listed for sale | $639,900$138/sqft |
Source: Owner Report a problem | ||
| 3/10/2014 | Listing removed | $639,900$138/sqft |
Source: Owner Report a problem | ||
Public tax history
| Year | Property taxes | Tax assessment |
|---|---|---|
| 2025 | $6,258 +4.3% | $590,633 +7.3% |
| 2024 | $5,998 +5.4% | $550,300 +5.4% |
| 2023 | $5,691 +5.7% | $522,133 -5.1% |
| 2022 | $5,384 +1.5% | $550,300 +18.1% |
| 2021 | $5,305 +1.3% | $465,800 +2.7% |
| 2020 | $5,236 +2.7% | $453,700 -2.6% |
| 2019 | $5,096 +2.8% | $465,800 +8.5% |
| 2018 | $4,956 | $429,500 |
| 2017 | $4,956 | $429,500 |
| 2016 | -- | $429,500 -1.5% |
| 2015 | -- | $436,200 |
| 2014 | $5,658 | $436,200 |
| 2013 | -- | $436,200 -11.4% |
| 2012 | -- | $492,100 |
| 2011 | -- | $492,100 |
| 2010 | -- | $492,100 -18.2% |
| 2009 | -- | $601,910 +13.7% |
| 2008 | -- | $529,346 +15.9% |
| 2007 | -- | $456,783 +18.9% |
| 2006 | -- | $384,220 +5.8% |
| 2005 | -- | $363,100 +6.2% |
| 2004 | -- | $341,980 +6.6% |
| 2003 | -- | $320,860 +3.3% |
| 2002 | -- | $310,466 +3.5% |
| 2001 | -- | $300,073 |
Find assessor info on the county website
Monthly payment
Est. payment
Payment breakdown
Explore the cost of this home by adjusting the details. Changes won't be saved.Climate risks
Neighborhood: 21047
Nearby schools
GreatSchools rating
- 8/10Youths Benefit Elementary SchoolGrades: K-5Distance: 2.7 mi
- 8/10Fallston Middle SchoolGrades: 6-8Distance: 4.4 mi
- 8/10Fallston High SchoolGrades: 9-12Distance: 4.1 mi
Schools provided by the listing agent
- Elementary: Youths Benefit
- Middle: Fallston
- High: Fallston
- District: Harford County Public Schools
Source: Bright MLS. This data may not be complete. We recommend contacting the local school district to confirm school assignments for this home.
- $325,500-- bd1 ba1k sqft2917 Nelson Ln, Fallston, MD 21047Off Market
- $736,1004 bd3 ba2.6k sqft3002 Franklins Chance Dr, Fallston, MD 21047Off Market
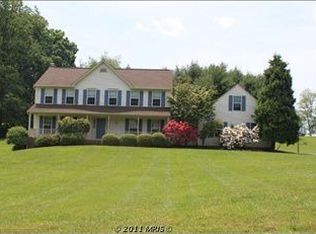
- $397,500-- bd2 ba1.1k sqft2915 Nelson Ln, Fallston, MD 21047Off Market
- $625,700-- bd2 ba2.3k sqft3000 Franklins Chance Dr, Fallston, MD 21047Off Market
- $830,0004 bd4 ba3k sqft3004 Franklins Chance Dr, Fallston, MD 21047Off Market
- $549,9003 bd3 ba3.7k sqft2911 Nelson Ln, Fallston, MD 21047For Sale
- $496,400-- bd1 ba2.6k sqft2905 Nelson Ln, Fallston, MD 21047Off Market
- $624,600-- bd2 ba2.4k sqft2906 Franklins Chance Dr, Fallston, MD 21047Off Market
A local agent can set up tours, give advice and negotiate with sellers.
Similar homes
- $740,0004 bd4 ba3.4k sqft1002 Mulholland Ct, Bel Air, MD 21014For Sale

 MLS ID #MDHR2058496, Krista Harris-Hermann, American Premier Realty, LLC. Bright MLS
 - $750,0004 bd5 ba3.5k sqft3002 Cool Branch Rd, Churchville, MD 21028For Sale
 MLS ID #MDHR2057668, Bev Smith, American Premier Realty, LLC. Bright MLS
 - $850,0005 bd3 ba3.2k sqft2003 Fallston Valley Dr, Fallston, MD 21047For Sale
 MLS ID #MDHR2057316, Teal Clise, EXP Realty, LLC. Bright MLS
 - $875,0006 bd5 ba5.3k sqft2555 Baldwin Mill Rd, Baldwin, MD 21013For Sale
 MLS ID #MDHR2052242, Laura Snyder, American Premier Realty, LLC. Bright MLS
 - $800,0004 bd4 ba3k sqft1012 Old Barn Rd, Parkton, MD 21120For SaleMLS ID #MDBC2172642, Laura M. Ball, Cummings & Co. Realtors. Bright MLS
- $799,0005 bd5 ba4.3k sqft8 Manor Brook Rd, Monkton, MD 21111For SaleMLS ID #MDBC2171304, Lorraine Treger, Cummings & Co. Realtors. Bright MLS
- $735,0004 bd3 ba3.5k sqft4 Country Club Ln, Phoenix, MD 21131For SaleMLS ID #MDBC2170186, Zachary Hosford, Hosford & Son Realty, LLC. Bright MLS
- $825,0004 bd5 ba4.1k sqftNone Available, Forest Hill, MD 21050For SaleMLS ID #MDHR2054198, Lee Tessier, EXP Realty, LLC. Bright MLS
- $525,0003 bd3 ba2.3k sqft3612 Woodholme Dr, Jarrettsville, MD 21084For SaleMLS ID #MDHR2057968, Joseph Farinetti, Black Dog Realty, LLC. Bright MLS
- $709,0005 bd4 ba3.3k sqft403 Silver Beech Ct, Bel Air, MD 21015For SaleMLS ID #MDHR2057018, Michael Jednorski, Cummings & Co. Realtors. Bright MLS
- $870,0005 bd4 ba5.1k sqft2301 Cool Woods Ct, Jarrettsville, MD 21084For SaleMLS ID #MDHR2052380, Jeff Dinger, Cummings & Co. Realtors. Bright MLS
- $899,9004 bd4 ba4.6k sqft814 Saint Ann Dr, Street, MD 21154For SaleMLS ID #MDHR2058622, Lindsay Moiles, Cummings & Co. Realtors. Bright MLS
- $695,0003 bd4 ba3.1k sqft734 Essex Ave, Baltimore, MD 21221For SaleMLS ID #MDBC2171968, Zugell Jamison, Cummings & Co. Realtors. Bright MLS
- $749,6405 bd4 ba3.2k sqft4 Alcan Ct, Baltimore, MD 21286For SaleMLS ID #MDBC2168724, Karen Ege, Cummings & Co. Realtors. Bright MLS
- $749,9254 bd3 ba2.4k sqft408 Kauffman Rd, Parkton, MD 21120For SaleMLS ID #MDBC2171370, Andrew Spangenberger, Cummings & Co. Realtors. Bright MLS
- $1,099,0004 bd4 ba4.7k sqft300 Chapelwood Ln, Lutherville Timonium, MD 21093For SaleMLS ID #MDBC2172246, Heidi Krauss, Krauss Real Property Brokerage. Bright MLS
- $849,9004 bd4 ba3.9k sqft6 Stonehurst Rd, Phoenix, MD 21131For SaleMLS ID #MDBC2165716, Joan Davila, Berkshire Hathaway HomeServices Homesale Realty. Bright MLS
- $900,0005 bd4 ba5.5k sqft1614 Randallwood Ct, Jarrettsville, MD 21084For SaleMLS ID #MDHR2052986, James Weiskerger, Next Step Realty. Bright MLS
- $584,9004 bd3 ba2.7k sqft3864 Schroeder Ave, Perry Hall, MD 21128For SaleMLS ID #MDBC2172542, Lena Bonds, Cummings & Co. Realtors. Bright MLS
- $717,700-- bd3 ba3.6k sqft213 Glenwood Rd, Bel Air, MD 21014Off Market
