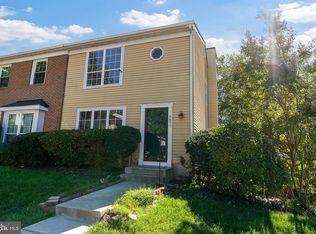
Great location! Welcome to this spacious brick-front condo/townhouse offering 1,288 square feet of comfortable living space, featuring 3 bedrooms and 2.5 updated bathrooms. The beautifully renovated kitchen includes new cabinetry, granite countertops, and a stylish backsplash. Laminate flooring flows throughout the main and upper levels. The third bedroom is ideal for a home office, guest room, or flexible living space. Step outside to the large deck and enjoy peaceful wooded views. One assigned parking is conveniently located in front of the home, with ample visitor parking available. Located in a great school district, this well-maintained, thoughtfully updated home is ready for its next owner.
Coming soon 08/26
$325,000
5875 Rowanberry Dr #35, Elkridge, MD 21075
3beds
1,288sqft
Townhouse
Built in 1983
-- sqft lot
$-- Zestimate®
$252/sqft
$214/mo HOA
What's special
- 2 days |
- 103 |
- 8 |
Zillow last checked:
Listing updated:
Listed by:
Chandrika Hettiarachchi 301-204-5148,
Keller Williams Capital Properties 202-243-7700
Source: Bright MLS,MLS#: MDHW2072696
Facts & features
Interior
Bedrooms & bathrooms
- Bedrooms: 3
- Bathrooms: 3
- Full bathrooms: 2
- 1/2 bathrooms: 1
- Main level bathrooms: 1
Basement
- Area: 0
Heating
- Heat Pump, Forced Air, Electric
Cooling
- Central Air, Electric
Appliances
- Included: Electric Water Heater
Features
- Has basement: No
- Has fireplace: No
Interior area
- Total structure area: 1,288
- Total interior livable area: 1,288 sqft
- Finished area above ground: 1,288
- Finished area below ground: 0
Property
Parking
- Parking features: Assigned, Other
- Details: Assigned Parking
Accessibility
- Accessibility features: Accessible Entrance
Features
- Levels: Two
- Stories: 2
- Pool features: None
Details
- Additional structures: Above Grade, Below Grade
- Parcel number: 1401197657
- Zoning: RA15
- Special conditions: Standard
Construction
Type & style
- Home type: Townhouse
- Architectural style: Colonial
- Property subtype: Townhouse
Materials
- Frame
- Foundation: Block, Brick/Mortar, Other, Slab
Condition
- Excellent
- New construction: No
- Year built: 1983
Utilities & green energy
- Sewer: Public Sewer
- Water: Public
Community & HOA
Community
- Condo and coop fee: $214 monthly
- Subdivision: Quail Ridge
HOA
- Has HOA: No
- Amenities included: Other
- Services included: Road Maintenance, Snow Removal, Trash, Water, Other, Lawn Care Rear
Location
- Region: Elkridge
Financial & listing details
- Price per square foot: $252/sqft
- Tax assessed value: $284,000
- Annual tax amount: $4,262
- Date on market: 8/26/2026
- Listing agreement: Exclusive Right To Sell
- Listing terms: Cash,Conventional
- Ownership: Condominium
Estimated market value
Not available
Estimated sales range
Not available
Not available
Price history
| Date | Event | Price |
|---|---|---|
| 11/11/2019 | Listing removed | $229,900$178/sqft |
Source: Taylor Properties #MDHW270750 Report a problem | ||
| 11/6/2019 | Price change | $229,900-4.2%$178/sqft |
Source: Taylor Properties #MDHW270750 Report a problem | ||
| 10/11/2019 | Listed for sale | $239,900+37.1%$186/sqft |
Source: Taylor Properties #MDHW270750 Report a problem | ||
| 12/16/2013 | Sold | $175,000-18.9%$136/sqft |
Source: Public Record Report a problem | ||
| 9/7/2010 | Listing removed | $215,900$168/sqft |
Source: Passport Realty #HW7344874 Report a problem | ||
| 9/4/2010 | Price change | $215,900-0.9%$168/sqft |
Source: Passport Realty #HW7344874 Report a problem | ||
| 8/6/2010 | Price change | $217,900-5.2%$169/sqft |
Source: Passport Realty #HW7344874 Report a problem | ||
| 7/17/2010 | Listed for sale | $229,900-8%$178/sqft |
Source: Passport Realty #HW7344874 Report a problem | ||
| 11/14/2008 | Listing removed | $249,900$194/sqft |
Source: Postlets Report a problem | ||
| 10/27/2008 | Listed for sale | $249,900+5.9%$194/sqft |
Source: Postlets Report a problem | ||
| 6/13/2005 | Sold | $236,000+162.5%$183/sqft |
Source: Public Record Report a problem | ||
| 7/13/1995 | Sold | $89,900$70/sqft |
Source: Public Record Report a problem | ||
Public tax history
| Year | Property taxes | Tax assessment |
|---|---|---|
| 2025 | -- | $265,700 +7.4% |
| 2024 | $2,786 +8% | $247,400 +8% |
| 2023 | $2,580 +3.4% | $229,100 |
| 2022 | $2,494 +3.5% | $229,100 +7.1% |
| 2021 | $2,409 +3.7% | $213,967 +3.7% |
| 2020 | $2,324 | $206,400 |
| 2019 | $2,324 -7.4% | $206,400 |
| 2018 | $2,510 -21.5% | $206,400 -1% |
| 2017 | $3,196 | $208,500 +2.7% |
| 2016 | -- | $203,067 +2.7% |
| 2015 | -- | $197,633 +2.8% |
| 2014 | -- | $192,200 |
| 2013 | -- | $192,200 |
| 2012 | -- | $192,200 -16% |
| 2011 | -- | $228,900 0% |
| 2010 | -- | $228,950 |
| 2009 | -- | $228,950 -3.1% |
| 2008 | -- | $236,230 +18.7% |
| 2007 | -- | $199,040 +23% |
| 2006 | -- | $161,850 +29.8% |
| 2005 | -- | $124,660 +10.5% |
| 2004 | -- | $112,862 +11.7% |
| 2003 | -- | $101,066 +13.2% |
| 2002 | -- | $89,270 +0.6% |
| 2001 | -- | $88,702 +151.6% |
| 2000 | -- | $35,250 |
Find assessor info on the county website
Monthly payment
Est. payment
Payment breakdown
Explore the cost of this home by adjusting the details. Changes won't be saved.Climate risks
Neighborhood: 21075
Nearby schools
GreatSchools rating
- 8/10Elkridge Elementary SchoolGrades: PK-5Distance: 0.4 mi
- 8/10Elkridge Landing Middle SchoolGrades: 6-8Distance: 0.4 mi
- 6/10Guilford Park HighGrades: 9-10Distance: 5.4 mi
Schools provided by the listing agent
- District: Howard County Public Schools
Source: Bright MLS. This data may not be complete. We recommend contacting the local school district to confirm school assignments for this home.
- $320,0003 bd3 ba1.2k sqft5877 Rowanberry Dr UNIT B36, Elkridge, MD 21075Sold
- $2,6002 bd2 ba1.3k sqft5863 Rowanberry Dr #5863, Elkridge, MD 21075For Rent

- $330,0002 bd2 ba1.1k sqft5857 Rowanberry Dr, Elkridge, MD 21075Sold

- $245,000-- bd2 ba1.2k sqft5903 Rowanberry Dr #46, Elkridge, MD 21075Sold
- $298,1003 bd1 ba1.2k sqft5905 Rowanberry Dr #47, Elkridge, MD 21075Off Market
- $298,4003 bd1 ba1.2k sqft5907 Rowanberry Dr UNIT B-48, Elkridge, MD 21075Off Market
- $310,000-- bd2 ba1.2k sqft5911 Rowanberry Dr UNIT D-49, Elkridge, MD 21075Off Market
- $316,700-- bd2 ba1.2k sqft5909 Rowanberry Dr #50, Elkridge, MD 21075Off Market
A local agent can set up tours, give advice and negotiate with sellers.
Similar homes
- $339,9003 bd2 ba1.1k sqft5877 Critter Ct #704, Elkridge, MD 21075For Sale

 MLS ID #MDHW2071884, Piet de Dreu, Corner House Realty. Bright MLS
 - $285,0003 bd3 ba1.1k sqft6245 Sandpiper Ct #7, Elkridge, MD 21075For Sale
 MLS ID #MDHW2071264, Annie Fatimah, Samson Properties. Bright MLS
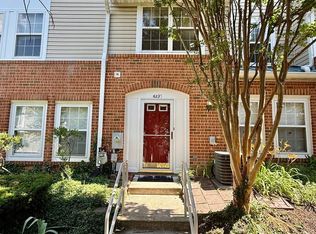
 - $285,0003 bd2 ba1.1k sqft6235 Sandpiper Ct #2, Elkridge, MD 21075For Sale
 MLS ID #MDHW2070094, Chris McDonald, Pearson Smith Realty, LLC. Bright MLS
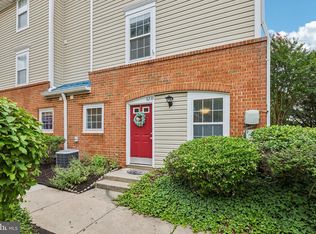
 - $275,0003 bd3 ba1.1k sqft6233 Sandpiper Ct #1, Elkridge, MD 21075For Sale
 MLS ID #MDHW2071078, Eddie DeLuca, Redfin Corp. Bright MLS
 - $450,0003 bd2 ba1.4k sqft5718 Leaf Ln, Elkridge, MD 21075For SaleMLS ID #MDHW2072718, Brad Lanasa, Douglas Realty, LLC. Bright MLS
- $350,0003 bd2 ba1.7k sqft5758 Augustine Ave, Elkridge, MD 21075For SaleMLS ID #MDHW2072350, Michael McKenna, Weichert Realtors - McKenna & Vane. Bright MLS
- $320,0003 bd3 ba1.6k sqft1016 Grovehill Rd, Baltimore, MD 21227For SaleMLS ID #MDBC2169442, Pam Hall-Cruz, Remax Vision. Bright MLS
- $--2 bd2 ba872 sqft6330 Bayberry Ct Unit 805, Elkridge, MD 21075AuctionServiceLink Auction
- $445,0004 bd3 ba1.4k sqft7109 Penny Ln, Elkridge, MD 21075For SaleMLS ID #MDHW2071992, Sunna Ahmad, Cummings & Co. Realtors. Bright MLS
- $379,0003 bd1 ba1.1k sqft7486 Montevideo Ct, Jessup, MD 20794For SaleMLS ID #MDAA2153940, Jim Bim, Winning Edge. Bright MLS
- $335,0003 bd3 ba1.5k sqftRiverchase, Halethorpe, MD 21227For SaleMLS ID #MDBC2170578, Mr. Vitali Craft, Craft Realty. Bright MLS
- $249,9003 bd2 ba1.2k sqft5556 Dolores Ave, Baltimore, MD 21227For SaleMLS ID #MDBC2170788, Lina Mariner, Corner House Realty. Bright MLS
- $310,0002 bd2 ba1.3k sqft7915 Briarglen Dr Unit G, Elkridge, MD 21075For SaleMLS ID #MDHW2071522, Nick Waldner, Keller Williams Realty Centre. Bright MLS
- $359,0003 bd2 ba1.1k sqft8366 Silver Trumpet Dr, Columbia, MD 21045For SaleMLS ID #MDHW2072514, Reggie Harrison, Redfin Corp. Bright MLS
- $320,0003 bd3 ba1.4k sqft913 Regina Dr, Halethorpe, MD 21227For SaleMLS ID #MDBC2170060, Jose Paranilam, ExecuHome Realty. Bright MLS
- $395,0003 bd3 ba1.7k sqftVil Of Longreach, Columbia, MD 21045For SaleMLS ID #MDHW2072872, William Peach, Berkshire Hathaway HomeServices PenFed Realty. Bright MLS
- $410,0003 bd3 ba1.6k sqft8926 Mallard Ct, Columbia, MD 21045For SaleMLS ID #MDHW2072824, Merilee Paran, Compass. Bright MLS
- $459,0003 bd3 ba1.7k sqft6821 Sanctuary Ct, Elkridge, MD 21075For SaleMLS ID #MDHW2071602, Wendy Slaughter, Samson Properties. Bright MLS
- $369,9003 bd3 ba1.8k sqft7541 Moraine Dr, Hanover, MD 21076For SaleMLS ID #MDAA2153380, Heidi Heiderman, Samson Properties. Bright MLS
- $260,0003 bd2 ba1.2k sqft6063 Majors Ln Unit 3, Columbia, MD 21045For SaleMLS ID #MDHW2072470, Wendy Slaughter, Samson Properties. Bright MLS
