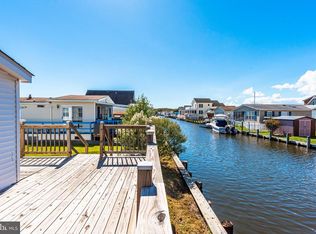
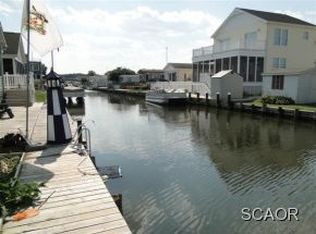
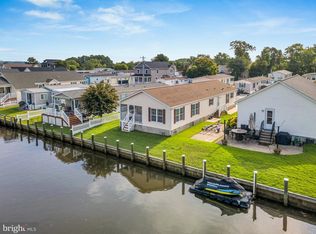
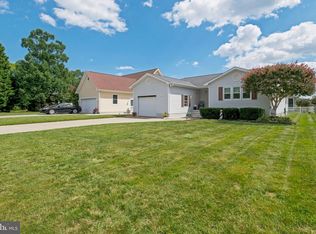
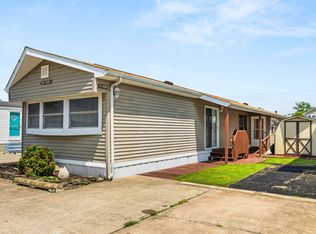
NO LAND LEASE, waterfront living, and proven rental potential come together at 36989 Laws Point Rd in the sought-after Swann Keys community. Set along the canal with easy access toward Dirickson Creek, this furnished home is currently configured as a four-bedroom and has been a high-performing seasonal rental, offering an excellent opportunity for a primary residence, vacation getaway, or investment property. Inside, you'll find two separate dining areas, while the spacious four-season room adds even more flexibility with its own mini-split system and private entrance. Step outside to enjoy additional dining and entertaining space on the porch overlooking the water. The home is being offered furnished with a strong offer, making it easy to settle in or continue its rental potential. Swann Keys offers a variety of community amenities, including a large clubhouse, swimming pool, splash pad, tot lot, and water access. With its waterfront setting, flexible floor plan, and established seasonal rental performance, this property offers plenty of ways to enjoy coastal Delaware living.
For sale
$465,000
36989 Laws Point Rd, Selbyville, DE 19975
4beds
1,440sqft
Manufactured Home
Built in 1998
5,662 Square Feet Lot
$453,500 Zestimate®
$323/sqft
$108/mo HOA
What's special
Waterfront settingWaterfront livingOffered furnishedFurnished homeTwo separate dining areasSpacious four-season roomFlexible floor plan
- 21 days
- 879
- 27
Likely to sell faster than
Zillow last checked:
Listing updated:
Listed by:
Russell Griffin 302-856-1458,
Keller Williams Realty (302) 856-1458,
Listing Team: The Griffin Higgins Team, Co-Listing Agent: Christina Christine 302-981-2733,
Keller Williams Realty
Source: Bright MLS,MLS#: DESU2120824
Facts & features
Interior
Bedrooms & bathrooms
- Bedrooms: 4
- Bathrooms: 2
- Full bathrooms: 2
- Main level bathrooms: 2
- Main level bedrooms: 4
Rooms
- Room types: Living Room, Dining Room, Primary Bedroom, Bedroom 2, Bedroom 3, Bedroom 4, Kitchen, Breakfast Room, Bedroom 1, Laundry, Bathroom 1, Bathroom 2, Primary Bathroom
Primary bedroom
- Features: Flooring - Bamboo
- Level: Main
- Area: 132 Square Feet
- Dimensions: 11 X 12
Primary bedroom
- Level: Main
Bedroom 1
- Level: Main
Bedroom 2
- Level: Main
- Area: 276 Square Feet
- Dimensions: 23 X 12
Bedroom 2
- Level: Main
Bedroom 3
- Level: Main
- Area: 143 Square Feet
- Dimensions: 11 X 13
Bedroom 3
- Level: Main
Bedroom 4
- Level: Main
- Area: 108 Square Feet
- Dimensions: 12 X 9
Primary bathroom
- Level: Main
- Area: 60 Square Feet
- Dimensions: 12 X 5
Primary bathroom
- Features: Bathroom - Walk-In Shower
- Level: Main
Bathroom 1
- Features: Bathroom - Walk-In Shower
- Level: Main
Bathroom 2
- Features: Bathroom - Tub Shower
- Level: Main
- Area: 40 Square Feet
- Dimensions: 8 X 5
Breakfast room
- Features: Flooring - Bamboo
- Level: Main
- Area: 156 Square Feet
- Dimensions: 12 X 13
Dining room
- Features: Flooring - Bamboo
- Level: Main
- Area: 99 Square Feet
- Dimensions: 11 X 9
Dining room
- Level: Main
Kitchen
- Features: Kitchen - Gas Cooking
- Level: Main
- Area: 120 Square Feet
- Dimensions: 12 X 10
Kitchen
- Features: Ceiling Fan(s)
- Level: Main
Laundry
- Level: Main
- Area: 30 Square Feet
- Dimensions: 5 X 6
Laundry
- Level: Main
Living room
- Features: Ceiling Fan(s), Flooring - Bamboo
- Level: Main
- Area: 143 Square Feet
- Dimensions: 11 X 13
Living room
- Level: Main
Heating
- Wall Unit, Forced Air, Propane, Electric
Cooling
- Central Air, Ductless, Electric
Appliances
- Included: Dishwasher, Disposal, Dryer, Washer, Refrigerator, Oven/Range - Gas, Stainless Steel Appliance(s), Exhaust Fan, Ice Maker, Water Heater
- Laundry: Main Level, Laundry Room
Features
- Combination Kitchen/Living, Dining Area, Entry Level Bedroom, Ceiling Fan(s)
- Flooring: Bamboo, Carpet, Luxury Vinyl
- Doors: Sliding Glass, Storm Door(s)
- Windows: Screens, Window Treatments
- Has basement: No
- Has fireplace: No
Interior area
- Total structure area: 1,440
- Total interior livable area: 1,440 sqft
- Finished area above ground: 1,440
- Finished area below ground: 0
Video & virtual tour
Property
Parking
- Total spaces: 4
- Parking features: Driveway
- Uncovered spaces: 4
Accessibility
- Accessibility features: 2+ Access Exits
Features
- Levels: One
- Stories: 1
- Patio & porch: Deck, Patio
- Pool features: Community
- Has view: Yes
- View description: Canal, Water
- Has water view: Yes
- Water view: Canal,Water
- Waterfront features: Canal, Boat - Powered, Canoe/Kayak, Private Access
- Frontage length: Water Frontage Ft: 50
Lot
- Size: 5,662 Square Feet
Details
- Additional structures: Above Grade, Below Grade
- Parcel number: 53312.16243.00
- Zoning: GR
- Special conditions: Standard
Construction
Type & style
- Home type: MobileManufactured
- Architectural style: Ranch/Rambler
- Property subtype: Manufactured Home
Materials
- Vinyl Siding
- Foundation: Crawl Space
Condition
- Good
- New construction: No
- Year built: 1998
Utilities & green energy
- Electric: 100 Amp Service, Circuit Breakers
- Sewer: Public Sewer
- Water: Public
Community & HOA
Community
- Features: Pool
- Security: Carbon Monoxide Detector(s), Smoke Detector(s)
- Subdivision: Swann Keys
HOA
- Has HOA: Yes
- Amenities included: Boat Ramp, Clubhouse, Community Center, Pool, Tennis Court(s), Tot Lots/Playground, Basketball Court, Billiard Room, Game Room
- Services included: Common Area Maintenance, Pool(s), Road Maintenance, Trash, Water
- HOA fee: $1,300 annually
- HOA name: SWANN KEYS ASSOCIATION
Location
- Region: Selbyville
Financial & listing details
- Price per square foot: $323/sqft
- Tax assessed value: $17,350
- Annual tax amount: $832
- Date on market: 9/18/2026
- Listing agreement: Exclusive Right To Sell
- Listing terms: Conventional,Cash,USDA Loan,VA Loan,FHA
- Inclusions: Furniture
- Exclusions: Personal Items Do Not Convey
- Ownership: Fee Simple
Estimated market value
$453,500
$431,000 - $476,000
Not available
Price history
| Date | Event | Price |
|---|---|---|
| 9/18/2026 | Listed for sale | $465,000+23.5%$323/sqft |
Source:  Bright MLS #DESU2120824 Report a problem Bright MLS #DESU2120824 Report a problem | ||
| 10/29/2021 | Sold | $376,500+9.2%$261/sqft |
Source: Bright MLS #DESU2005136 Report a problem | ||
| 10/27/2021 | Pending sale | $344,900$240/sqft |
Source: Bright MLS #DESU2005136 Report a problem | ||
| 8/31/2021 | Contingent | $344,900$240/sqft |
Source: Bright MLS #DESU2005136 Report a problem | ||
| 8/25/2021 | Listed for sale | $344,900$240/sqft |
Source: Bright MLS #DESU2005136 Report a problem | ||
Public tax history
| Year | Property taxes | Tax assessment |
|---|---|---|
| 2025 | $836 +16.4% | $195,450 +1026.5% |
| 2024 | $719 +0.1% | $17,350 |
| 2023 | $718 +1.6% | $17,350 |
| 2022 | $707 +3.1% | $17,350 |
| 2021 | $685 +4.7% | $17,350 |
| 2020 | $655 | $17,350 |
| 2019 | $655 +0.4% | $17,350 |
| 2018 | $652 -1% | $17,350 |
| 2017 | $658 +12.5% | $17,350 |
| 2016 | $585 -3% | $17,350 |
| 2015 | $603 +1.5% | $17,350 |
| 2014 | $594 -1.1% | $17,350 |
| 2013 | $600 +2.1% | $17,350 |
| 2012 | $588 +0.4% | $17,350 |
| 2011 | $586 | $17,350 |
| 2010 | $586 +0.4% | $17,350 |
| 2009 | $583 | $17,350 |
| 2008 | -- | -- |
| 2007 | -- | -- |
| 2006 | -- | -- |
| 2005 | -- | -- |
| 2004 | -- | -- |
| 2003 | -- | -- |
| 2002 | -- | -- |
| 2001 | -- | -- |
Find assessor info on the county website
Monthly payment
Climate risks
Neighborhood: 19975
Nearby schools
Schools provided by the listing agent
- District: Indian River
Source: Bright MLS. This data may not be complete. We recommend contacting the local school district to confirm school assignments for this home.
- $230,8003 bd-- ba1.1k sqft36985 Laws Point Rd, Selbyville, DE 19975Off Market
- $350,0002 bd2 ba1.2k sqft36991 Laws Point Rd, Selbyville, DE 19975Sold
- $332,3003 bd-- ba1.6k sqft36993 Laws Point Rd, Selbyville, DE 19975Off Market
- $521,7003 bd-- ba1.8k sqft36983 Laws Point Rd, Selbyville, DE 19975Off Market
Similar homes
- $479,9003 bd2 ba1.5k sqftSwann Keys, Selbyville, DE 19975For Sale
 MLS ID #DESU2119920, Rose Bloom, Long & Foster Real Estate, Inc.. Bright MLS
 - $409,0003 bd2 ba1.4k sqftNone Available, Selbyville, DE 19975For Sale
 MLS ID #DESU2115942, Dustin Oldfather, Compass. Bright MLS
 - $439,0003 bd2 ba1.6k sqftNone Available, Selbyville, DE 19975For Sale
 MLS ID #DESU2119210, KARA BRASURE, Patterson-Schwartz-Rehoboth. Bright MLS
 - $359,9002 bd2 ba1.2k sqftSwann Keys, Selbyville, DE 19975For Sale
 MLS ID #DESU2117130, Dave Clark, Coldwell Banker Realty. Bright MLS
 - $399,0004 bd3 ba1.6k sqftNone Available, Selbyville, DE 19975For SaleMLS ID #DESU2112782, Bill Spinelli, Northrop Realty. Bright MLS
- $499,9003 bd2 ba936 sqftBayshore Ests North, Ocean City, MD 21842For SaleMLS ID #MDWO2041906, James Wilson, Coastal Life Realty Group LLC. Bright MLS
- $399,9004 bd2 ba1.4k sqftNone Available, Ocean View, DE 19970For SaleMLS ID #DESU2119544, James Littlefield, Northrop Realty. Bright MLS
- $459,0003 bd4 ba1.8k sqftNone Available, Ocean View, DE 19970For SaleMLS ID #DESU2118116, Russell Griffin, Keller Williams Realty. Bright MLS
- $495,0004 bd3 ba1.7k sqftNone Available, Rehoboth Beach, DE 19971For SaleMLS ID #DESU2119888, SANDY LEIGH EIGENBRODE, Century 21 Home Team Realty. Bright MLS
- $575,0004 bd4 ba1.9k sqftNone Available, Selbyville, DE 19975For SaleMLS ID #DESU2107176, CHRISTINA ANTONIOLI, Long & Foster Real Estate, Inc.. Bright MLS
- $369,0003 bd2 ba1.5k sqftNone Available, Selbyville, DE 19975For SaleMLS ID #DESU2114116, BRENDAN CROTTY, Keller Williams Realty. Bright MLS
- $515,0003 bd2 ba1.6k sqftNone Available, Frankford, DE 19945For SaleMLS ID #DESU2117994, SARAH SCHIFANO, Long & Foster Real Estate, Inc.. Bright MLS
- $439,9004 bd3 ba1.4k sqftNone Available, Ocean City, MD 21842For SaleMLS ID #MDWO2038572, Kevin E Decker, Coastal Life Realty Group LLC. Bright MLS
- $368,0002 bd2 ba1.2k sqftNone Available, Selbyville, DE 19975For SaleMLS ID #DESU2108024, ASHLEY BROSNAHAN, Long & Foster Real Estate, Inc.. Bright MLS
- $449,0004 bd3 ba1.4k sqftNone Available, Ocean View, DE 19970For SaleMLS ID #DESU2103040, KRISTINA LINGO, Jack Lingo - Lewes. Bright MLS
- $474,9003 bd2 ba1.2k sqftSixty East, Ocean City, MD 21842For SaleMLS ID #MDWO2041282, Jamie Caine, Coldwell Banker Realty. Bright MLS
- $399,9004 bd3 ba1.7k sqftNone Available, Ocean Pines, MD 21811For SaleMLS ID #MDWO2039216, Shawn Kotwica, Coldwell Banker Realty. Bright MLS
- $479,0002 bd2 ba900 sqftSea Colony West Vii, Bethany Beach, DE 19930For SaleMLS ID #DESU2117916, LESLIE KOPP, Long & Foster Real Estate, Inc.. Bright MLS
- $490,0002 bd2 ba966 sqftHidden Harbour I Bldgs A-e, Ocean City, MD 21842For SaleMLS ID #MDWO2041062, Cindy Purcell, RE/MAX Advantage Realty. Bright MLS
