Beautifully built all-brick custom home by luxury builder Havlicek Homes, ideally situated on one of the most desirable lots in the highly sought-after Crane Road Estates neighborhood. Offering more than 11,000 square feet of beautifully finished living space on nearly 2 acres backing to the community ponds, this exceptional property combines privacy, remarkable views, and quality craftsmanship throughout. A newer asphalt shingle roof and substantial 600-amp electrical service add to the home's impressive features. The home offers 5 traditional bedrooms (up to 7 bedrooms), along with multiple additional living spaces that provide tremendous flexibility. One of two fitness rooms could easily serve as a 6th bedroom, while the second-floor family room with its large walk-in closet could serve as a 7th bedroom, making the home particularly well suited for multi-generational living or extended guests. The main level features a luxurious primary suite with separate walk-in closets, a handsome private office with built-ins, fireplace, and wet bar, and a dramatic great room with soaring two-story ceilings and a set of French doors opening to the expansive deck. The eat-in kitchen is equipped with high-end Viking and Sub-Zero appliances, complemented by formal living and dining rooms, two powder rooms, and a spacious first-floor laundry. Upstairs are four generously sized bedrooms. Two bedrooms each feature their own dedicated en-suite bathroom, while the remaining two bedrooms share a Jack-and-Jill bath. All four bedrooms offer walk-in closets. A large second-floor family room with a spacious walk-in closet provides additional flexible living space and could easily function as a 7th bedroom if desired. The massive walk-out lower level is designed for entertaining and recreation, featuring a full bar/kitchenette, expansive recreation room, theater area, billiards space, steam room, full bath, and two dedicated fitness rooms. One of the fitness rooms could also function as a 6th bedroom. An additional oversized flex space is currently configured as a workshop but could easily be converted back into a game room, hobby room, studio, additional recreation space, or virtually anything the next owner desires. Outdoor living is equally impressive with a screened porch, expansive deck, and covered walk-out patio overlooking the serene setting. The property also offers an ideal opportunity to add a pool. An extra-deep 4-car heated garage features epoxy flooring and built-in storage. A truly remarkable custom home just minutes from downtown St. Charles and the Randall Road corridor. Located within highly regarded St. Charles District 303 and attending Wild Rose Elementary, Thompson Middle School, and St. Charles North High School.
Active
$1,885,000
36W555 Stoneleat Rd, St Charles, IL 60175
6beds
11,288sqft
Single Family Residence
Built in 1998
1.83 Acres Lot
$-- Zestimate®
$167/sqft
$295/mo HOA
What's special
Theater areaSteam roomTwo dedicated fitness roomsSpacious first-floor laundryBilliards spaceTwo powder roomsAll-brick custom home
- 35 days
- 893
- 69
Zillow last checked:
Listing updated:
Listed by:
Meg Whitted 630-388-8979,
Baird & Warner Fox Valley-Geneva
Source: MRED as distributed by MLS GRID,MLS#: 12738759
Facts & features
Interior
Bedrooms & bathrooms
- Bedrooms: 6
- Bathrooms: 7
- Full bathrooms: 5
- 1/2 bathrooms: 2
Rooms
- Room types: Foyer, Bedroom 5, Great Room, Eating Area, Exercise Room, Bedroom 6, Recreation Room, Family Room, Office, Media Room
Primary bedroom
- Features: Flooring (Carpet), Bathroom (Full, Whirlpool & Sep Shwr)
- Level: Main
- Area: 399 Square Feet
- Dimensions: 21X19
Bedroom 2
- Features: Flooring (Carpet)
- Level: Second
- Area: 400 Square Feet
- Dimensions: 20X20
Bedroom 3
- Features: Flooring (Carpet)
- Level: Second
- Area: 360 Square Feet
- Dimensions: 15X24
Bedroom 4
- Features: Flooring (Carpet)
- Level: Second
- Area: 210 Square Feet
- Dimensions: 14X15
Bedroom 5
- Features: Flooring (Carpet)
- Level: Second
- Area: 350 Square Feet
- Dimensions: 14X25
Bedroom 6
- Features: Flooring (Other)
- Level: Basement
- Area: 256 Square Feet
- Dimensions: 16X16
Dining room
- Features: Flooring (Hardwood)
- Level: Main
- Area: 315 Square Feet
- Dimensions: 21X15
Eating area
- Features: Flooring (Hardwood)
- Level: Main
- Area: 195 Square Feet
- Dimensions: 13X15
Exercise room
- Features: Flooring (Other)
- Level: Basement
- Area: 255 Square Feet
- Dimensions: 17X15
Other
- Features: Flooring (Carpet)
- Level: Basement
- Area: 704 Square Feet
- Dimensions: 32X22
Foyer
- Features: Flooring (Stone)
- Level: Main
- Area: 306 Square Feet
- Dimensions: 17X18
Great room
- Features: Flooring (Hardwood)
- Level: Main
- Area: 500 Square Feet
- Dimensions: 25X20
Kitchen
- Features: Kitchen (Eating Area-Table Space, Island, Pantry-Walk-in), Flooring (Hardwood)
- Level: Main
- Area: 462 Square Feet
- Dimensions: 22X21
Laundry
- Level: Main
- Area: 216 Square Feet
- Dimensions: 18X12
Living room
- Features: Flooring (Hardwood)
- Level: Main
- Area: 315 Square Feet
- Dimensions: 21X15
Media room
- Features: Flooring (Laminate)
- Level: Basement
- Area: 414 Square Feet
- Dimensions: 18X23
Office
- Features: Flooring (Carpet)
- Level: Main
- Area: 255 Square Feet
- Dimensions: 17X15
Recreation room
- Features: Flooring (Laminate)
- Level: Basement
- Area: 720 Square Feet
- Dimensions: 24X30
Heating
- Natural Gas, Radiant, Radiant Floor
Cooling
- Central Air
Appliances
- Included: Double Oven, Microwave, Dishwasher, High End Refrigerator, Freezer, Washer, Dryer, Wine Refrigerator, Cooktop, Range Hood, Water Purifier Owned, Water Softener Owned, Gas Cooktop, Humidifier, Multiple Water Heaters
- Laundry: Main Level, Gas Dryer Hookup, Sink
Features
- Cathedral Ceiling(s), Steam Room, Dry Bar, Wet Bar, 1st Floor Bedroom, In-Law Floorplan, 1st Floor Full Bath, Built-in Features, Walk-In Closet(s), Bookcases, Special Millwork, Separate Dining Room, Paneling, Pantry, Workshop
- Flooring: Hardwood
- Windows: Skylight(s)
- Basement: Finished,Full,Walk-Out Access
- Attic: Dormer,Unfinished
- Number of fireplaces: 5
- Fireplace features: Gas Log, Gas Starter, More than one, Master Bedroom, Basement, Other, Den/Library, Great Room
Interior area
- Total structure area: 11,288
- Total interior livable area: 11,288 sqft
- Finished area below ground: 3,640
Property
Parking
- Total spaces: 4
- Parking features: Asphalt, Concrete, Garage Door Opener, Yes, Garage Owned, Attached, Garage
- Attached garage spaces: 4
- Has uncovered spaces: Yes
Accessibility
- Accessibility features: No Disability Access
Features
- Stories: 2
- Patio & porch: Deck, Porch, Patio
- Exterior features: Balcony, Outdoor Grill
- Has view: Yes
- View description: Water
- Has water view: Yes
- Water view: Water
- Waterfront features: Pond, Waterfront
Lot
- Size: 1.83 Acres
- Dimensions: 134X421X324X321
- Features: Mature Trees, Level, Views
Details
- Parcel number: 0921204010
- Special conditions: None
- Other equipment: Water-Softener Owned, Central Vacuum, Ceiling Fan(s), Sprinkler-Lawn, Radon Mitigation System
Construction
Type & style
- Home type: SingleFamily
- Property subtype: Single Family Residence
Materials
- Brick
- Foundation: Concrete Perimeter
- Roof: Asphalt
Condition
- New construction: No
- Year built: 1998
Utilities & green energy
- Sewer: Septic Tank
- Water: Well
Community & HOA
Community
- Features: Street Lights
- Security: Security System, Carbon Monoxide Detector(s), Closed Circuit Camera(s)
HOA
- Has HOA: Yes
- Services included: Insurance, Scavenger
- HOA fee: $3,542 annually
Location
- Region: St Charles
Financial & listing details
- Price per square foot: $167/sqft
- Tax assessed value: $1,679,850
- Annual tax amount: $38,321
- Date on market: 9/14/2026
- Ownership: Fee Simple w/ HO Assn.
Estimated market value
Not available
Estimated sales range
Not available
Not available
Price history
| Date | Event | Price |
|---|---|---|
| 9/14/2026 | Listed for sale | $1,885,000+28.2%$167/sqft |
Source:  MRED as distributed by MLS GRID #12738759 Report a problem MRED as distributed by MLS GRID #12738759 Report a problem | ||
| 5/26/2023 | Sold | $1,470,000-6.7%$130/sqft |
Source: MRED as distributed by MLS GRID #11723437 Report a problem | ||
| 4/4/2023 | Pending sale | $1,575,000$140/sqft |
Source: MRED as distributed by MLS GRID #11723437 Report a problem | ||
| 3/28/2023 | Price change | $1,575,000-12.5%$140/sqft |
Source: MRED as distributed by MLS GRID #11723437 Report a problem | ||
| 3/18/2023 | Listed for sale | $1,800,000+958.8%$159/sqft |
Source: MRED as distributed by MLS GRID #11723437 Report a problem | ||
| 9/17/1996 | Sold | $170,000$15/sqft |
Source: Public Record Report a problem | ||
Public tax history
| Year | Property taxes | Tax assessment |
|---|---|---|
| 2025 | $38,132 +2.3% | $559,950 +8.5% |
| 2024 | $37,290 +4.2% | $515,940 +11.7% |
| 2023 | $35,770 +6.1% | $461,774 +7.9% |
| 2022 | $33,704 +4.8% | $427,950 +4.9% |
| 2021 | $32,164 +6.2% | $407,921 +1.9% |
| 2020 | $30,285 +1.8% | $400,315 +2% |
| 2019 | $29,757 -17.3% | $392,389 -12.7% |
| 2018 | $35,963 +2.8% | $449,417 -1.1% |
| 2017 | $34,975 -6.4% | $454,443 +3.6% |
| 2016 | $37,372 | $438,482 +9% |
| 2015 | -- | $402,372 +11.4% |
| 2014 | -- | $361,077 -1% |
| 2013 | -- | $364,688 -6.4% |
| 2012 | -- | $389,713 -22.4% |
| 2011 | -- | $502,170 -6.4% |
| 2010 | -- | $536,593 -3.5% |
| 2009 | -- | $555,950 -1.7% |
| 2008 | -- | $565,396 +9.1% |
| 2007 | -- | $518,257 +1.9% |
| 2006 | -- | $508,345 +0.9% |
| 2005 | -- | $504,024 +4.5% |
| 2004 | -- | $482,233 +27.6% |
| 2003 | -- | $377,941 +1.2% |
| 2002 | -- | $373,588 +2.2% |
| 2001 | -- | $365,437 +0.3% |
| 2000 | -- | $364,242 |
Find assessor info on the county website
Monthly payment
Est. payment
Payment breakdown
Explore the cost of this home by adjusting the details. Changes won't be saved.Climate risks
Neighborhood: 60175
Nearby schools
Schools provided by the listing agent
- Elementary: Wild Rose Elementary School
- Middle: Wredling Middle School
- High: St Charles North High School
- District: 303
Source: MRED as distributed by MLS GRID. This data may not be complete. We recommend contacting the local school district to confirm school assignments for this home.
- $65,499-- bd-- ba-- sqft4N840 Dover Hill Rd, Saint Charles, IL 60175Off Market
- $3,075,0005 bd7 ba9.9k sqft4N840 Dover Hill Rd, Saint Charles, IL 60175Sold
- $1,775,2005 bd8 ba6.2k sqft36W601 Stoneleat Rd, St Charles, IL 60175Off Market
- $1,572,4004 bd5 ba6.5k sqft36W580 Stoneleat Rd, Saint Charles, IL 60175Off Market
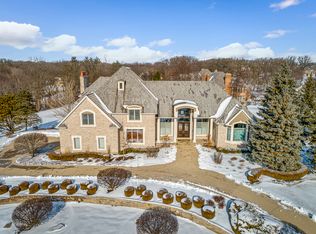
Similar homes
- $2,199,9005 bd8 ba7k sqft36W535 Hunters Gate Rd, St Charles, IL 60175Price Change
 MLS ID #12680432, James Janicke, Hearth & Home Real Estate LLC. MRED as distributed by MLS GRID
 - $1,895,0005 bd5 ba8k sqft2455 Persimmon Dr, St Charles, IL 60174Price Change
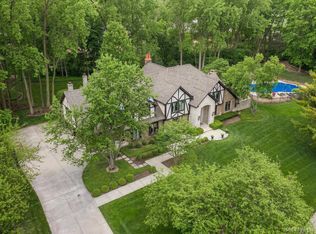 MLS ID #12694368, Amy Crane, @properties Christie's International Real Estate. MRED as distributed by MLS GRID
 - $1,950,0005 bd5 ba6.9k sqft935 N 3rd Ave, St Charles, IL 60174New
 MLS ID #12762421, Cory Jones, eXp Realty - St. Charles. MRED as distributed by MLS GRID
 - $2,499,0005 bd6 ba7.2k sqft38W301 Burr Road Ln, Saint Charles, IL 60175Active
 MLS ID #12765052, Ginny Sylvester, ABR,e-PRO, Berkshire Hathaway HomeServices Starck Real Estate. MRED as distributed by MLS GRID
