Fully furnished SeBern Custom Homes model now available! Ideal as a LUXURY RESIDENCE AND/OR BUSINESS LOCATION, this exceptional property is situated on over one acre at the corner of Randall Road and Red Gate Road in St. Charles. Offering 5,493 square feet of finished living space plus a 800-square-foot (3 car) finished garage/office and separate detached two-car garage for a total 6,293 finished sq ft. This one-of-a-kind home combines timeless architecture with modern amenities. The open floor plan features 4 bedrooms, 4.5 baths, a dramatic two-story foyer and family room, vaulted ceilings, hardwood floors throughout the main level, white trim, and an open oak staircase with iron balusters. Formal living and dining rooms showcase crown molding and custom details. The gourmet kitchen is equipped with Cherry-wood cabinetry, granite countertops, a large center island with breakfast bar, Thermador 6-burner range, Sub-Zero French-door refrigerator, premium stainless steel appliances, and a tumbled travertine backsplash. The adjoining breakfast area overlooks the expansive backyard and opens to the spacious family room with a floor-to-ceiling stone wood-burning fireplace with gas starter. Custom faux finishes enhance the home's distinctive character. The finished English basement offers exceptional additional living space with a large recreation room, family room, custom bar, optional fifth bedroom with full bath, flexible space, custom glass doors, walnut interior doors, and abundant storage. A rare opportunity to own a showcase home and/or business location offering luxury, flexibility, and an outstanding St. Charles location. Schedule your private showing today!
New
$1,297,000
36W995 Red Gate Rd, Saint Charles, IL 60175
4beds
5,493sqft
Single Family Residence
Built in 2002
1.5 Acres Lot
$-- Zestimate®
$236/sqft
$-- HOA
What's special
Sub-zero french-door refrigeratorCustom faux finishesOpen floor planPremium stainless steel appliancesCustom barGourmet kitchenAbundant storage
- 3 days
- 610
- 51
Zillow last checked:
Listing updated:
Listed by:
Christopher Lobrillo, SRES 630-802-4411,
Grandview Realty, LLC
Source: MRED as distributed by MLS GRID,MLS#: 12708690
Facts & features
Interior
Bedrooms & bathrooms
- Bedrooms: 4
- Bathrooms: 5
- Full bathrooms: 4
- 1/2 bathrooms: 1
Rooms
- Room types: Foyer, Study
Primary bedroom
- Features: Flooring (Carpet), Bathroom (Full)
- Area: 361 Square Feet
- Dimensions: 19X19
Bedroom 2
- Features: Flooring (Carpet)
- Area: 168 Square Feet
- Dimensions: 14X12
Bedroom 3
- Features: Flooring (Carpet)
- Area: 156 Square Feet
- Dimensions: 12X13
Bedroom 4
- Level: Main
- Area: 195 Square Feet
- Dimensions: 13X15
Dining room
- Features: Flooring (Hardwood)
- Level: Main
- Area: 195 Square Feet
- Dimensions: 13X15
Family room
- Features: Flooring (Hardwood)
- Level: Main
- Area: 374 Square Feet
- Dimensions: 22X17
Foyer
- Features: Flooring (Hardwood)
- Level: Main
- Area: 171 Square Feet
- Dimensions: 19X9
Kitchen
- Features: Kitchen (Eating Area-Table Space, Island, Pantry-Closet, Granite Counters), Flooring (Hardwood)
- Level: Main
- Area: 416 Square Feet
- Dimensions: 26X16
Living room
- Features: Flooring (Hardwood)
- Level: Main
- Area: 180 Square Feet
- Dimensions: 12X15
Study
- Features: Flooring (Hardwood)
- Level: Main
- Area: 182 Square Feet
- Dimensions: 13X14
Heating
- Has Heating (Unspecified Type)
Cooling
- Central Air
Appliances
- Included: Range, Microwave, Dishwasher, Refrigerator
- Laundry: Main Level
Features
- Vaulted Ceiling(s), Bookcases
- Flooring: Hardwood
- Basement: Finished,Partial Exposure,Full
- Number of fireplaces: 2
- Fireplace features: Family Room, Basement
Interior area
- Total structure area: 0
- Total interior livable area: 5,493 sqft
Property
Parking
- Total spaces: 3
- Parking features: Asphalt, Yes, Garage Owned, Detached, Garage
- Garage spaces: 3
Accessibility
- Accessibility features: No Disability Access
Features
- Stories: 2
- Patio & porch: Deck
Lot
- Size: 1.5 Acres
- Features: Corner Lot
Details
- Parcel number: 0916150001
- Special conditions: None
- Other equipment: Ceiling Fan(s)
Construction
Type & style
- Home type: SingleFamily
- Property subtype: Single Family Residence
Materials
- Aluminum Siding, Brick
- Roof: Asphalt
Condition
- New construction: No
- Year built: 2002
Utilities & green energy
- Sewer: Septic Tank
- Water: Well
Community & HOA
Community
- Features: Street Lights, Street Paved
- Security: Carbon Monoxide Detector(s)
HOA
- Services included: None
Location
- Region: Saint Charles
Financial & listing details
- Price per square foot: $236/sqft
- Tax assessed value: $814,677
- Annual tax amount: $18,130
- Date on market: 10/23/2026
- Ownership: Fee Simple
Estimated market value
Not available
Estimated sales range
Not available
Not available
Price history
| Date | Event | Price |
|---|---|---|
| 10/23/2026 | Listed for sale | $1,297,000-37.6%$236/sqft |
Source:  MRED as distributed by MLS GRID #12708690 Report a problem | ||
| 2/19/2011 | Listing removed | $2,077,000$378/sqft |
Source: Agent:12272 #120578961 Report a problem | ||
| 12/5/2010 | Price change | $2,077,000+101.3%$378/sqft |
Source: Agent:12272 #120578961 Report a problem | ||
| 8/27/2010 | Price change | $1,031,605+20.8%$188/sqft |
Source: Agent:12272 #120578959 Report a problem | ||
| 8/26/2010 | Price change | $854,050-64.3%$155/sqft |
Source: Agent:12272 #120578959 Report a problem | ||
| 7/2/2010 | Price change | $2,395,000+199.7%$436/sqft |
Source: Sebern Homes, Inc. #21040795 Report a problem | ||
| 6/27/2010 | Price change | $799,000-66.6%$145/sqft |
Source: Sebern Homes, Inc. #21040795 Report a problem | ||
| 5/20/2010 | Listed for sale | $2,395,000+4.4%$436/sqft |
Source: Sebern Homes, Inc. #21040795 Report a problem | ||
| 8/29/2009 | Price change | $2,295,000+187.2%$418/sqft |
Source: Sebern Homes, Inc. #21040795 Report a problem | ||
| 8/21/2009 | Price change | $799,000-65.2%$145/sqft |
Source: Sebern Homes, Inc. #21040795 Report a problem | ||
| 8/16/2009 | Price change | $2,295,000+187.2%$418/sqft |
Source: Sebern Homes, Inc. #21040795 Report a problem | ||
| 8/8/2009 | Price change | $799,000-14.5%$145/sqft |
Source: Sebern Homes, Inc. #21040794 Report a problem | ||
| 6/26/2009 | Listed for sale | $934,900$170/sqft |
Source: Sebern Homes, Inc. #21040794 Report a problem | ||
Public tax history
| Year | Property taxes | Tax assessment |
|---|---|---|
| 2025 | $18,130 +2.4% | $271,559 +8.5% |
| 2024 | $17,714 +4.4% | $250,216 +11.7% |
| 2023 | $16,973 +6.7% | $223,947 +7.7% |
| 2022 | $15,907 +5.8% | $207,960 +4.9% |
| 2021 | $15,031 +0.6% | $198,227 +1.9% |
| 2020 | $14,941 +1.7% | $194,531 +2% |
| 2019 | $14,685 -1.5% | $190,679 -1.3% |
| 2018 | $14,905 -3.6% | $193,113 -2.6% |
| 2017 | $15,464 -6.1% | $198,270 +2.6% |
| 2016 | $16,476 | $193,313 -14.5% |
| 2015 | -- | $225,977 +3.4% |
| 2014 | -- | $218,538 +4.9% |
| 2013 | -- | $208,273 +0.3% |
| 2012 | -- | $207,608 -7.3% |
| 2011 | -- | $223,914 -5.5% |
| 2010 | -- | $236,902 -9% |
| 2009 | -- | $260,256 -4.7% |
| 2008 | -- | $273,025 +0.8% |
| 2007 | -- | $270,749 +5.5% |
| 2006 | -- | $256,571 +13.5% |
| 2005 | -- | $226,023 +2.2% |
| 2004 | -- | $221,144 -12.7% |
| 2003 | -- | $253,454 +30.7% |
| 2002 | -- | $193,891 +339.2% |
| 2001 | -- | $44,145 |
Find assessor info on the county website
Monthly payment
Est. payment
Payment breakdown
Explore the cost of this home by adjusting the details. Changes won't be saved.Climate risks
Neighborhood: 60175
Nearby schools
Schools provided by the listing agent
- District: 303
Source: MRED as distributed by MLS GRID. This data may not be complete. We recommend contacting the local school district to confirm school assignments for this home.
Similar homes
- $1,250,0004 bd5 ba4.3k sqft3818 Grand View Ct, Saint Charles, IL 60175Active
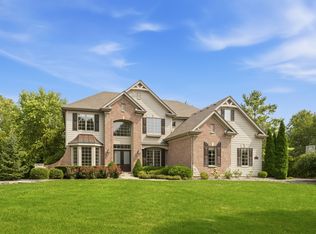 MLS ID #12782075, Tetiana Konenko, Coldwell Banker Realty. MRED as distributed by MLS GRID
- $1,650,0004 bd5 ba6.2k sqft4015 Prairie Crossing Dr, Saint Charles, IL 60175New
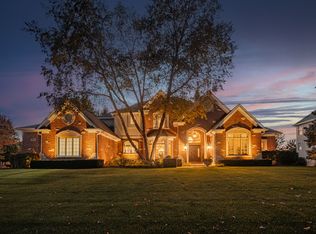 MLS ID #12774807, Heather Crimmins, Real Broker LLC. MRED as distributed by MLS GRID
- $1,015,0005 bd5 ba3.5k sqft4135 River Ridge Dr, Saint Charles, IL 60175Active
 MLS ID #12771007, Giselle Carmona, Jameson Sotheby's International Realty. MRED as distributed by MLS GRID
- $1,200,0005 bd5 ba6.3k sqft3N667 Herman Melville Ln, St Charles, IL 60175Active
 MLS ID #12776493, Amy Adorno, ABR,CSC,E-PRO, Executive Realty Group LLC. MRED as distributed by MLS GRID
