Welcome to this beautiful, turnkey 4-bedroom, 2.5-bath home in the sought-after Hills of London Grove community in Avondale! Built in 2015, this inviting home features bright, open spaces, modern finishes, and a thoughtfully designed floor plan offering plenty of room to live, work, and entertain. The main level welcomes you with an elegant formal dining room, a spacious family room, and a well-appointed kitchen featuring stainless steel appliances and a center island—perfect for casual meals, snacking, or a place to study. The adjoining eat-in kitchen area provides additional dining space and convenient access to the deck, making indoor-outdoor living a breeze. Just steps away, the adjacent living room offers a comfortable place to unwind by the fireplace, complemented by recessed lighting that adds a warm, inviting touch. A versatile flex room provides even more possibilities, whether you envision a home office, potential additional bedroom, or recreation space to suit your needs. Venture upstairs to find four spacious bedrooms, including a private primary suite designed for relaxation. The ensuite bathroom features dual vanities, a separate stand-up shower, and a soaking tub—perfect for unwinding at the end of the day. Two large walk-in closets provide exceptional storage and organization. The walkout lower-level basement offers a blank canvas ready for your vision. Leave it as is for additional storage or transform it into the dream space you've always wanted, whether a recreation room, home gym, hobby area, or additional living space. Additional highlights include an attached two-car garage, extra driveway parking, and energy-efficient systems for added comfort and convenience. Located in the desirable Hills of London Grove community, residents can enjoy community walking trails, wooded backdrops, and open green spaces. With its flexible living areas, spacious bedrooms, and inviting layout, this home offers a wonderful opportunity to enjoy comfortable living in Avondale.
For sale
$650,000
37 Abby Rd, Avondale, PA 19311
4beds
2,760sqft
Single Family Residence
Built in 2015
9,195 Square Feet Lot
$642,100 Zestimate®
$236/sqft
$27/mo HOA
What's special
Thoughtfully designed floor planFour spacious bedroomsModern finishesAttached two-car garageWalkout lower-level basementSoaking tubAdjoining eat-in kitchen area
- 14 days
- 912
- 110
Likely to sell faster than
Zillow last checked:
Listing updated:
Listed by:
Becky Richmond 240-565-2052,
Redfin Corporation (215) 631-3154
Source: Bright MLS,MLS#: PACT2137626
Facts & features
Interior
Bedrooms & bathrooms
- Bedrooms: 4
- Bathrooms: 3
- Full bathrooms: 2
- 1/2 bathrooms: 1
- Main level bathrooms: 1
Basement
- Area: 1321
Heating
- Central, Hot Water, Electric
Cooling
- Central Air, Electric
Appliances
- Included: Built-In Range, Cooktop, Dishwasher, Energy Efficient Appliances, Microwave, Refrigerator, Self Cleaning Oven, Stainless Steel Appliance(s), Water Heater
Features
- Ceiling Fan(s), Dining Area, Eat-in Kitchen, Kitchen Island, Pantry, Recessed Lighting, Walk-In Closet(s)
- Basement: Unfinished,Full
- Number of fireplaces: 1
- Fireplace features: Electric
Interior area
- Total structure area: 4,081
- Total interior livable area: 2,760 sqft
- Finished area above ground: 2,760
- Finished area below ground: 0
Property
Parking
- Total spaces: 2
- Parking features: Garage Faces Front, Driveway, Attached
- Attached garage spaces: 2
- Has uncovered spaces: Yes
Accessibility
- Accessibility features: None
Features
- Levels: Two
- Stories: 2
- Pool features: None
Lot
- Size: 9,195 Square Feet
Details
- Additional structures: Above Grade, Below Grade
- Parcel number: 5908 0585
- Zoning: R
- Special conditions: Standard
Construction
Type & style
- Home type: SingleFamily
- Architectural style: Traditional
- Property subtype: Single Family Residence
Materials
- Aluminum Siding, Stone
- Foundation: Slab
- Roof: Shingle
Condition
- New construction: No
- Year built: 2015
Utilities & green energy
- Sewer: Public Sewer
- Water: Public
Community & HOA
Community
- Subdivision: London Grove Twp
HOA
- Has HOA: Yes
- Services included: Trash, Snow Removal, Maintenance Grounds
- HOA fee: $27 monthly
- HOA name: HILLS OF LONDON GROVE HOA
Location
- Region: Avondale
- Municipality: LONDON GROVE TWP
Financial & listing details
- Price per square foot: $236/sqft
- Tax assessed value: $263,770
- Annual tax amount: $11,519
- Date on market: 10/22/2026
- Listing agreement: Exclusive Right To Sell
- Ownership: Fee Simple
Estimated market value
$642,100
$610,000 - $674,000
$3,797/mo
Price history
| Date | Event | Price |
|---|---|---|
| 10/22/2026 | Listed for sale | $650,000+36.5%$236/sqft |
Source:  Bright MLS #PACT2137626 Report a problem | ||
| 5/11/2016 | Sold | $476,119$173/sqft |
Source: Public Record Report a problem | ||
Public tax history
| Year | Property taxes | Tax assessment |
|---|---|---|
| 2026 | $11,188 +2.5% | $263,770 |
| 2025 | $10,911 +1.5% | $263,770 |
| 2024 | $10,749 | $263,770 |
| 2023 | $10,749 +2.1% | $263,770 |
| 2022 | $10,525 +1.5% | $263,770 |
| 2021 | $10,372 +247.1% | $263,770 |
| 2020 | $2,988 -68.8% | $263,770 |
| 2019 | $9,577 +2.6% | $263,770 |
| 2018 | $9,335 +9899.5% | $263,770 |
| 2017 | $93 -90.2% | $263,770 +731% |
| 2016 | $957 | $31,740 |
| 2015 | $957 | $31,740 |
| 2014 | $957 | $31,740 |
| 2013 | -- | $31,740 |
| 2012 | -- | $31,740 |
| 2011 | -- | $31,740 |
| 2010 | -- | $31,740 |
| 2009 | -- | $31,740 |
| 2008 | -- | $31,740 |
| 2007 | -- | $31,740 |
Find assessor info on the county website
Monthly payment
Est. payment
Payment breakdown
Explore the cost of this home by adjusting the details. Changes won't be saved.Climate risks
Neighborhood: 19311
Nearby schools
Schools provided by the listing agent
- District: Avon Grove
Source: Bright MLS. This data may not be complete. We recommend contacting the local school district to confirm school assignments for this home.

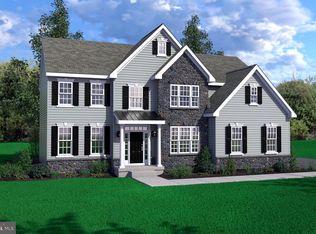
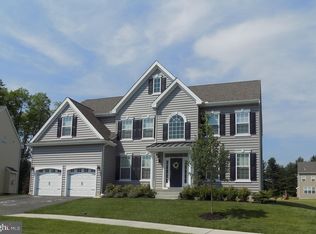
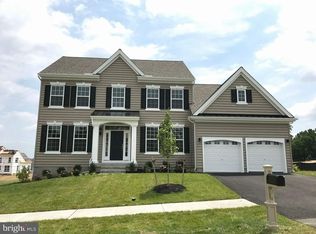
Similar homes
- $769,9004 bd3 ba3.8k sqft87 Inniscrone Dr, Avondale, PA 19311For Sale
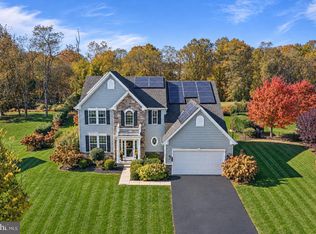
 MLS ID #PACT2138904, Michael D'Adamo, RE/MAX Preferred - Newtown Square. Bright MLS
- $759,9004 bd3 ba3.8k sqft809 Hammersmith Ct, Avondale, PA 19311For Sale
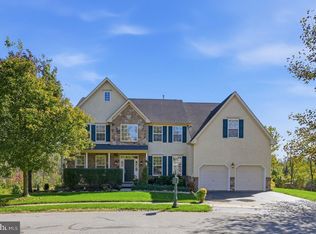 MLS ID #PACT2138154, Janet Patrick, Compass. Bright MLS
- $488,0002 bd2 ba1.7k sqft421 Westview Dr, Avondale, PA 19311For Sale
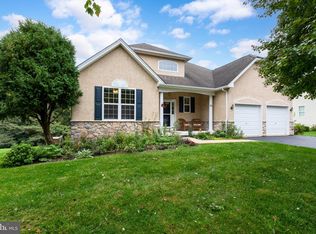 MLS ID #PACT2137066, Joanna Patterson, RE/MAX Select Group. Bright MLS
- $655,0004 bd3 ba2.5k sqftNone Available, Hockessin, DE 19707For Sale
 MLS ID #DENC2111368, Pat Moran, Patterson-Schwartz-Brandywine. Bright MLS
- $690,0004 bd4 ba3.2k sqftRidgewood Ii, Lincoln University, PA 19352For SaleMLS ID #PACT2135402, Molly Caso, VRA Realty. Bright MLS
- $595,0004 bd3 ba2.4k sqft13 Willow Creek Ln, Newark, DE 19711For SaleMLS ID #DENC2109400, Mr. Matthew Fetick, EXP Realty, LLC. Bright MLS
- $635,0004 bd4 ba4.1k sqft3228 Silbury Hl, Downingtown, PA 19335For SaleMLS ID #PACT2138072, Jonathan Green, High Hill Realty. Bright MLS
- $650,0005 bd3 ba3.4k sqftNone Available, Newark, DE 19702For SaleMLS ID #DENC2112284, rashmi Mundalmani, Patterson-Schwartz - Greenville. Bright MLS
- $515,0005 bd3 ba2.7k sqft27 Bridle Brook Ln, Newark, DE 19711For SaleMLS ID #DENC2113894, James R Jones III, EXP Realty, LLC. Bright MLS
- $525,0004 bd3 ba2.2k sqft311 Heron Dr, Lincoln University, PA 19352For SaleMLS ID #PACT2136290, Chris Myatt, Redfin Corporation. Bright MLS
- $725,0003 bd3 ba2.4k sqft103 Lantana Dr, Kennett Square, PA 19348For SaleMLS ID #PACT2137858, Sophia Bilinsky, BHHS Fox & Roach-Kennett Sq. Bright MLS
- $575,0004 bd3 ba3.3k sqft403 Arrowood Ln, Newark, DE 19702For SaleMLS ID #DENC2113814, Maddie Justison, Crown Homes Real Estate. Bright MLS
- $569,9004 bd4 ba2.2k sqftNone Available, Coatesville, PA 19320For SaleMLS ID #PACT2129708, Victoria Dickinson, Patterson-Schwartz - Greenville. Bright MLS
- $899,0004 bd4 ba2.5k sqft9 Bennett Dr, Lincoln University, PA 19352For SaleMLS ID #PACT2137330, Michelle Mendenhall, Beiler-Campbell Realtors-Avondale. Bright MLS
- $585,0004 bd3 ba3.6k sqft11 Edinburgh Ct, Newark, DE 19711For SaleMLS ID #DENC2106402, Kimberly Morehart, Compass. Bright MLS
- $680,0003 bd2 ba2.2k sqft505 Darlington Dr, West Chester, PA 19382For SaleMLS ID #PACT2136966, Michael Ciunci, KW Greater West Chester. Bright MLS
- $575,0004 bd3 ba3k sqft38 Montague Rd, Newark, DE 19713For SaleMLS ID #DENC2108358, Laura Yaghoobian, Keller Williams Realty Wilmington. Bright MLS
- $615,0004 bd3 ba2.5k sqft10 Steffie Dr, Bear, DE 19701For SaleMLS ID #DENC2108784, William Sladek, Redfin Corporation. Bright MLS
- $605,0004 bd3 ba3.7k sqft10 Moonlight Ct, Newark, DE 19702For SaleMLS ID #DENC2113440, Andrea Harrington, Compass. Bright MLS
- $579,0004 bd3 ba2.1k sqft2601 Pin Oak Dr, Wilmington, DE 19810For SaleMLS ID #DENC2113314, Corey Harris, Crown Homes Real Estate. Bright MLS
