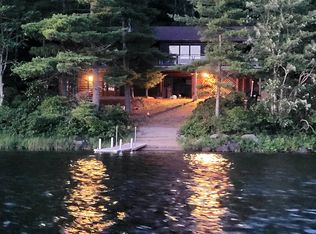
Escape to paradise on the serene waters of Ponhook Lake! Tucked away in the highly desirable community of Labelle, Nova Scotia, this spectacular 1-year-old, 3-bedroom, 2-bathroom contemporary retreat offers an unparalleled lakeside lifestyle. Sitting on a beautifully landscaped 1.34-acre lot, this turn-key property perfectly balances modern luxury with the peaceful charm of cottage country. Enjoy direct water access for boating, swimming, kayaking, and fishing right from your shoreline. A massive outdoor living space equipped with a sprawling seating area built for large family gatherings. A dedicated lakeside fire pit area perfect for evening stargazing and roasting marshmallows or enjoying your favourite beverage. A charming greenhouse sits on the manicured lot, ready for the green thumb in the family. This home also boasts a maintenance free metal roof, a beautiful wood stove serves as the heart of the living space offering cost-effective heating and the perfect ambiance. This property was built with durability and self-sufficiency in mind, ensuring worry-free ownership for years to come! Book Your Private Viewing soon!
For sale
C$699,000
37 Ballou Crest Rd, Labelle, NS B0T 1E0
3beds
1,635sqft
Single Family Residence
Built in 2025
1.33 Acres Lot
$-- Zestimate®
C$428/sqft
C$630/mo HOA
What's special
Massive outdoor living spaceMaintenance free metal roof
- 3 days
- 117
- 11
Zillow last checked:
Listing updated:
Listed by:
Mary Nash,
Century 21 Optimum Realty Brokerage,
Thomas Countway,
Century 21 Optimum Realty
Source: NSAR,MLS®#: 202626572 Originating MLS®#: Nova Scotia Association of REALTORS®
Facts & features
Interior
Bedrooms & bathrooms
- Bedrooms: 3
- Bathrooms: 2
- Full bathrooms: 2
- Main level bathrooms: 2
- Main level bedrooms: 3
Bedroom
- Level: Main
- Area: 143.19
- Dimensions: 11.1 x 12.9
Bedroom 1
- Level: Main
- Area: 127.71
- Dimensions: 9.9 x 12.9
Bathroom
- Level: Main
- Area: 144.9
- Dimensions: 16.1 x 9
Bathroom 1
- Level: Main
- Area: 22.68
- Dimensions: 2.7 x 8.4
Dining room
- Level: Main
- Area: 153.67
- Dimensions: 10.11 x 15.2
Kitchen
- Level: Main
- Area: 226.48
- Dimensions: 14.9 x 15.2
Living room
- Level: Main
- Area: 199.12
- Dimensions: 13.1 x 15.2
Heating
- Heat Pump -Ductless, Space Heater
Appliances
- Included: Stove, Dishwasher, Washer/Dryer, Refrigerator
- Laundry: Laundry Room
Features
- Ensuite Bath, High Speed Internet, Master Downstairs
- Flooring: Other
- Basement: Crawl Space,Full,Partially Finished,Walk-Out Access
- Has fireplace: Yes
- Fireplace features: Wood Burning Stove
Interior area
- Total structure area: 1,635
- Total interior livable area: 1,635 sqft
- Finished area above ground: 1,635
Property
Parking
- Parking features: No Garage, Gravel, Parking Spaces(s)
- Details: Parking Details(Gravel Multi Vehicle Parking), Garage Details(None)
Features
- Levels: One
- Stories: 1
- Patio & porch: Deck
- Has view: Yes
- View description: Lake
- Has water view: Yes
- Water view: Lake
- Waterfront features: Lake, Access: Boat, Access: Island, Lake Privileges, Fresh Water
- Body of water: Ponhook Lake
Lot
- Size: 1.33 Acres
- Features: Partially Cleared, Landscaped, Wooded, 1 to 2.99 Acres
Details
- Additional structures: Greenhouse, Shed(s), Wharf
- Parcel number: 70126230
- Zoning: SL
- Other equipment: HRV (Heat Rcvry Ventln), No Rental Equipment
Construction
Type & style
- Home type: SingleFamily
- Architectural style: Contemporary
- Property subtype: Single Family Residence
Materials
- Vinyl Siding
- Roof: Metal
Condition
- New construction: No
- Year built: 2025
Utilities & green energy
- Sewer: Septic Tank
- Water: Drilled Well
- Utilities for property: Cable Connected, Electricity Connected, Phone Connected
Community & HOA
Community
- Features: School Bus Service, Shopping, Beach
HOA
- Has HOA: Yes
- HOA fee: C$630 monthly
Location
- Region: Labelle
Financial & listing details
- Price per square foot: C$428/sqft
- Price range: C$699K - C$699K
- Date on market: 10/23/2026
- Inclusions: Fridge, Stove, Dishwasher, Washer Dryer Combo. Wood Shed, Greenhouse, Outdoor Dining Table On Deck.
- Exclusions: Bbq On Deck.
- Ownership: Freehold
- Electric utility on property: Yes
Price history
| Date | Event | Price |
|---|---|---|
| 10/23/2026 | Listed for sale | C$699,000C$428/sqft |
Source:  NSAR #202626572 Report a problem | ||
Public tax history
Tax history is unavailable.
Climate risks
Neighborhood: B0T
Nearby schools
GreatSchools rating
No schools nearby
We couldn't find any schools near this home.
Schools provided by the listing agent
- Elementary: Greenfield Elementary School
- Middle: North Queens Rural High School
- High: North Queens Rural High School
Source: NSAR. This data may not be complete. We recommend contacting the local school district to confirm school assignments for this home.


Similar homes
- C$529,0003 bd5 ba2.3k sqft51 Ballou Crest Rd, Queens, NS B0T 1E0For Sale
 MLS ID #202527487, Martin Dowse, RE/MAX Banner Real Estate (Bridgewater) Brokerage. NSAR
- C$729,9002 bd2 ba1.3k sqft58 Naugler Rd, Queens, NS B0T 1E0For Sale
 MLS ID #202608997, Morgan Lunn, EXIT Realty Inter Lake Brokerage. NSAR
- C$749,0003 bd3 ba1.8k sqft69 Thumb Cap Point, Queens, NS B0T 1E0For Sale
 MLS ID #202521320, Mary-Anne Taylor, PG Direct Realty Ltd. Brokerage. NSAR
- C$539,0003 bd2 ba1.4k sqft54 Charlotte Ln, Queens, NS B0T 1E0For Sale
 MLS ID #202613895, Mark Seamone, EXIT Realty Inter Lake Brokerage. NSAR
