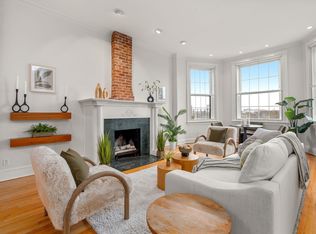
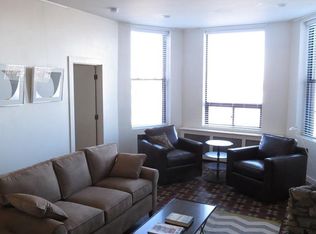
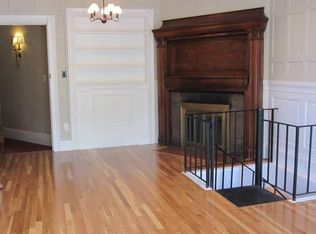
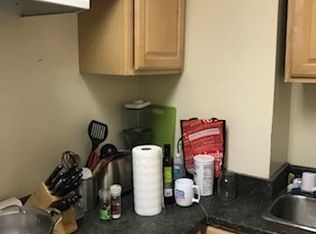
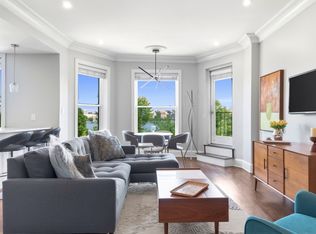
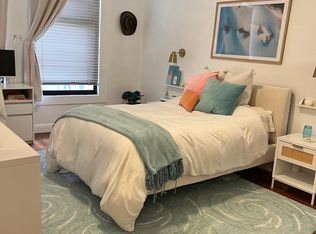
Occupying the length of the parlor & garden levels, this duplex provides all the amenities you need to enjoy city life- including TWO full direct access parking spaces. The unit's renovation compliments the parlor level's periodic details... impressive 10 ft ceiling height, ornate crown moldings, & 3 grand fireplaces. A lovely front-facing living room with bay window, built-ins & fireplace flows into the centerpiece kitchen...fully equipped with a center island, Custom cabinetry, Miele double oven, Wolf 5-burner gas cooktop, new Bosch dishwasher, Sub-Zero fridge & 2nd fireplace.. Pocket doors lead to an expansive rear-facing bedroom with en-suite bath, fireplace & river views. The primary retreat resides on the garden level- complete with radiant heated floors, walk-in closet with laundry & en-suite bath with rainfall shower and Duravit air tub. A bonus room offers a flex space for office or nursery. Unit controlled A/C & 2 assigned storage closets add to the home's features, An opportunity to own a 2 bed/2 bath duplex with 2 parking nestled between Kenmore St and Back Bay- all for under eight hundred dollars per square foot
For sale
$1,399,000
37 Bay State Rd Back 1/3, Boston, MA 02215
2beds
1,751sqft
Condominium
Built in 1890
-- sqft lot
$-- Zestimate®
$799/sqft
$1,075/mo HOA
What's special
Radiant heated floorsSub-zero fridgeNew bosch dishwasherRiver viewsWalk-in closet with laundryMiele double ovenPocket doors
- 2 days
- 149
- 15
Zillow last checked:
Listing updated:
Listed by:
The Annette Given Team 617-435-3540,
The Charles Realty 617-236-0353
Source: MLS PIN,MLS#: 73587452
Facts & features
Interior
Bedrooms & bathrooms
- Bedrooms: 2
- Bathrooms: 2
- Full bathrooms: 2
Primary bathroom
- Features: Yes
Heating
- Baseboard
Cooling
- Unit Control, Ductless
Appliances
- Laundry: In Unit
Features
- Has basement: No
- Number of fireplaces: 3
Interior area
- Total structure area: 1,751
- Total interior livable area: 1,751 sqft
- Finished area above ground: 1,751
Property
Parking
- Total spaces: 2
- Parking features: Off Street
- Uncovered spaces: 2
Features
- Entry location: Unit Placement(Front,Back)
Details
- Parcel number: W:05 P:03722 S:006,3361151
- Zoning: CD
Construction
Type & style
- Home type: Condo
- Property subtype: Condominium
- Attached to another structure: Yes
Condition
- Year built: 1890
Utilities & green energy
- Sewer: Public Sewer
- Water: Public
Community & HOA
Community
- Features: Public Transportation, Shopping, Park, Walk/Jog Trails, Medical Facility, Laundromat, Highway Access, Private School, Public School, T-Station, University
- Security: Intercom
HOA
- Amenities included: Hot Water
- Services included: Heat, Water, Sewer, Insurance
- HOA fee: $1,075 monthly
Location
- Region: Boston
Financial & listing details
- Price per square foot: $799/sqft
- Tax assessed value: $1,422,700
- Annual tax amount: $13,408
- Date on market: 10/7/2026
Estimated market value
Not available
Estimated sales range
Not available
Not available
Price history
| Date | Event | Price |
|---|---|---|
| 10/7/2026 | Listed for sale | $1,399,000+34.5%$799/sqft |
Source: MLS PIN #73587452 Report a problem | ||
| 6/1/2012 | Sold | $1,040,000$594/sqft |
Source: LINK #129666 Report a problem | ||
Public tax history
Tax history is unavailable.
Monthly payment
Est. payment
Payment breakdown
Explore the cost of this home by adjusting the details. Changes won't be saved.Climate risks
Neighborhood: Fenway
Similar homes
- $1,450,0002 bd2 ba1.1k sqft23 Bay State Rd APT 4, Boston, MA 02215For Sale
 MLS ID #73560188, Daniel Wang, Engel & Volkers Boston. MLS PIN
 - $1,399,0002 bd2 ba1.2k sqftCharlesgate, Boston, MA 02115For Sale
 MLS ID #73580649, Weidong Li, WINN Real Estate & Consulting. MLS PIN
 - $1,550,0005 bd2 ba1.6k sqft179 Massachusetts Ave #2, Boston, MA 02115For Sale
 MLS ID #73586381, Tsz Mui Kwan, Kwan Realty Inc.. MLS PIN
 - $1,550,0004 bd2 ba1.7k sqft179 Massachusetts Ave Unit 3, Boston, MA 02115For Sale
 MLS ID #73586393, Tsz Mui Kwan, Kwan Realty Inc.. MLS PIN
