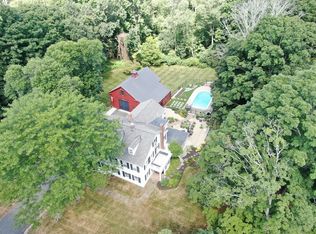
This elegant, well preserved antique home features many original historic details- 9 fireplaces, moldings and wood flooring. The expansive plan with formal and informal living spaces includes a large library with 2 fireplaces and a family/recital room with a lofty barrel ceiling. There are 5 1/2 baths and 5 bedrooms. The many updates include timber frame restoration, Alaskan yellow cedar shingle roof with copper flashing, gutters and downspouts, newer heating plant, hot water tank and 200 amp electric service. The house is set on 4 plus acres with a mature landscape featuring stone walls, a mix of mature trees, gardens, lawn and pasture areas abutting conservation lands. There is an attached 2 bay garage plus a detached barn that has 2 box stalls for large animals, plus additional garage bays and shop space. If you are looking for an oversized private lot and an extraordinary home with lots of character and quality living space, you will not be disappointed with this superb offering.
Sold for $1,300,000
$1,300,000
37 Belknap Rd, Framingham, MA 01701
5beds
4,443sqft
Single Family Residence
Built in 1727
4.28 Acres Lot
$1,385,800 Zestimate®
$293/sqft
$6,701 Estimated rent
Home value
$1,385,800
$1.27M - $1.51M
$6,701/mo
Zestimate® history
Owner options
List your home for rent
$6,701/mo
Rent Zestimate®
Find your next renter with Zillow Rental Manager. Plus, with online applications, you can quickly screen prospective tenants – for free.
$6,701/mo
Rent Zestimate®
Refinance and save
$8,847/mo
Est. payment
Refinancing to a lower rate could help reduce your monthly payments and save thousands over the life of the loan.
$8,847/mo
Est. payment
Explore your selling options
Work with a Zillow partner agent
Leverage their expertise and Zillow's premium Showcase listings to get your home seen by more buyers.
Get startedList with your own agent
Get your home in front of millions of buyers by listing it on Zillow.
Learn how to do itSell it yourself
Take full control of how buyers see your home on Zillow by listing For Sale by Owner (FSBO).
List your homeWhat's special
Expansive planStone wallsLarge libraryPasture areasMature landscapeCopper flashingOversized private lot
Zillow last checked:
Listing updated:
Listed by:
John Petraglia 508-864-0583,
Petraglia Real Estate Services 508-476-7745
Bought with:
Raquel Menezes
Mega Realty Services
Source: MLS PIN,MLS#: 73154214
Facts & features
Interior
Bedrooms & bathrooms
- Bedrooms: 5
- Bathrooms: 6
- Full bathrooms: 5
- 1/2 bathrooms: 1
Primary bedroom
- Features: Closet, Flooring - Wood, Crown Molding
- Level: Second
- Area: 255
- Dimensions: 15 x 17
Bedroom 2
- Features: Closet, Flooring - Wood, Crown Molding
- Level: Second
- Area: 272
- Dimensions: 16 x 17
Bedroom 3
- Features: Fireplace, Flooring - Wood
- Level: Second
- Area: 240
- Dimensions: 15 x 16
Bedroom 4
- Features: Fireplace, Closet, Flooring - Wood
- Level: Second
- Area: 224
- Dimensions: 14 x 16
Bedroom 5
- Features: Flooring - Wood
- Level: Second
- Area: 99
- Dimensions: 9 x 11
Primary bathroom
- Features: Yes
Bathroom 1
- Features: Bathroom - Full, Bathroom - Tiled With Tub & Shower
- Level: Second
- Area: 45
- Dimensions: 5 x 9
Bathroom 2
- Features: Bathroom - Tiled With Tub & Shower
- Level: Second
- Area: 45
- Dimensions: 5 x 9
Bathroom 3
- Features: Bathroom - Tiled With Tub & Shower
- Level: Second
- Area: 54
- Dimensions: 6 x 9
Dining room
- Features: Flooring - Wood, Crown Molding
- Level: First
- Area: 255
- Dimensions: 15 x 17
Family room
- Features: Bathroom - Full, Closet, Closet/Cabinets - Custom Built, Flooring - Hardwood, Exterior Access, Wainscoting, Crown Molding
- Level: First
- Area: 558
- Dimensions: 18 x 31
Kitchen
- Features: Closet, Flooring - Wood, Pantry, Stainless Steel Appliances, Gas Stove, Lighting - Overhead
- Level: Main,First
- Area: 187
- Dimensions: 11 x 17
Living room
- Features: Flooring - Wood, Crown Molding
- Level: First
- Area: 255
- Dimensions: 15 x 17
Heating
- Baseboard, Natural Gas, Fireplace
Cooling
- None
Appliances
- Included: Gas Water Heater, Water Heater, Range, Dishwasher, Refrigerator, Dryer
- Laundry: Electric Dryer Hookup, Exterior Access, Washer Hookup, First Floor
Features
- Bathroom - Half, Bathroom - Full, Bathroom - With Tub, Walk-In Closet(s), Closet, Closet/Cabinets - Custom Built, Crown Molding, Pantry, Bathroom, Library, Internet Available - Broadband
- Flooring: Wood, Tile, Vinyl, Hardwood, Pine, Flooring - Hardwood, Flooring - Wood
- Doors: French Doors, Storm Door(s)
- Windows: Storm Window(s)
- Basement: Partial,Interior Entry,Bulkhead,Concrete
- Number of fireplaces: 9
- Fireplace features: Dining Room, Living Room, Master Bedroom, Bedroom
Interior area
- Total structure area: 4,443
- Total interior livable area: 4,443 sqft
Property
Parking
- Total spaces: 6
- Parking features: Attached, Garage Door Opener, Storage, Garage Faces Side, Off Street, Paved
- Attached garage spaces: 2
- Uncovered spaces: 4
Accessibility
- Accessibility features: No
Features
- Patio & porch: Porch, Porch - Enclosed, Screened, Patio
- Exterior features: Porch, Porch - Enclosed, Porch - Screened, Patio, Rain Gutters, Barn/Stable, Garden, Horses Permitted, Stone Wall
- Has view: Yes
- View description: Scenic View(s)
Lot
- Size: 4.28 Acres
- Features: Easements, Level
Details
- Additional structures: Barn/Stable
- Parcel number: M:068 B:28 L:1801 U:000,498049
- Zoning: R-4
- Horses can be raised: Yes
Construction
Type & style
- Home type: SingleFamily
- Architectural style: Colonial,Antique,Federal
- Property subtype: Single Family Residence
Materials
- Frame, Post & Beam
- Foundation: Stone, Granite, Irregular
- Roof: Shingle,Wood,Rubber
Condition
- Year built: 1727
Utilities & green energy
- Electric: Circuit Breakers, 200+ Amp Service
- Sewer: Private Sewer
- Water: Public
- Utilities for property: for Gas Range, Washer Hookup
Community & HOA
Community
- Features: Public Transportation, Shopping, Park, Conservation Area, Highway Access, T-Station
- Security: Security System
HOA
- Has HOA: No
Location
- Region: Framingham
Financial & listing details
- Price per square foot: $293/sqft
- Tax assessed value: $987,000
- Annual tax amount: $12,920
- Date on market: 8/26/2026
- Listing terms: Contract
- Exclusions: Dr Chandelier And Sconces, Front Hall Lighting, All Lawn Ornaments And Other Personal Property.
- Road surface type: Paved
Price history
| Date | Event | Price |
|---|---|---|
| 11/8/2023 | Sold | $1,300,000+2%$293/sqft |
Source: MLS PIN #73154214 Report a problem | ||
| 9/21/2023 | Contingent | $1,275,000$287/sqft |
Source: MLS PIN #73154214 Report a problem | ||
| 9/1/2023 | Listed for sale | $1,275,000+37.2%$287/sqft |
Source: MLS PIN #73154214 Report a problem | ||
| 10/7/2019 | Listing removed | $929,000$209/sqft |
Source: Keller Williams Realty #72570727 Report a problem | ||
| 10/7/2019 | Price change | $929,000-25.6%$209/sqft |
Source: Keller Williams Realty #72570727 Report a problem | ||
| 10/4/2019 | Price change | $1,249,000+34.4%$281/sqft |
Source: Keller Williams Realty #72570727 Report a problem | ||
| 9/29/2019 | Price change | $929,000-25.6%$209/sqft |
Source: Keller Williams Realty #72570727 Report a problem | ||
| 9/26/2019 | Listed for sale | $1,249,000+16.2%$281/sqft |
Source: Keller Williams Realty #72570727 Report a problem | ||
| 7/23/2004 | Sold | $1,075,000+48.3%$242/sqft |
Source: Public Record Report a problem | ||
| 7/20/2001 | Sold | $725,000$163/sqft |
Source: Public Record Report a problem | ||
Public tax history
| Year | Property taxes | Tax assessment |
|---|---|---|
| 2025 | $14,133 +6.7% | $1,183,700 +11.3% |
| 2024 | $13,251 +2.6% | $1,063,500 +7.8% |
| 2023 | $12,920 -7.7% | $987,000 -3.1% |
| 2022 | $13,997 +3.3% | $1,018,700 +5.6% |
| 2021 | $13,548 -0.9% | $964,300 +5.7% |
| 2020 | $13,668 +3.7% | $912,400 +6.4% |
| 2019 | $13,184 +0.3% | $857,200 +6.4% |
| 2018 | $13,144 +3.9% | $805,400 +6.4% |
| 2017 | $12,653 -12% | $757,200 -8.4% |
| 2016 | $14,372 | $826,900 |
Find assessor info on the county website
Neighborhood: 01701
Nearby homes
- $1,230,0007 bd5 ba4.4k sqft59 Belknap Rd, Framingham, MA 01701Sold
- $979,3004 bd2 ba2.5k sqft384 Edgell Rd, Framingham, MA 01701Off Market
- $973,3004 bd3 ba2.6k sqft4 Belknap Rd, Westborough, MA 01701Off Market
- $638,4004 bd2 ba1.7k sqft392 Edgell Rd, Framingham, MA 01701Off Market
- $574,3003 bd1 ba1.1k sqft394 Edgell Rd, Framingham, MA 01701Off Market
- $1,360,3004 bd4 ba4.5k sqft85 Belknap Rd, Framingham, MA 01701Off Market
- $997,8004 bd2 ba2.3k sqft90 Belknap Rd, Framingham, MA 01701Off Market
- $1,128,4003 bd2 ba2k sqft62 Belknap Rd, Framingham, MA 01701Off Market
Nearby schools
GreatSchools rating
- 4/10Charlotte A. Dunning Elementary SchoolGrades: K-5Distance: 0.9 mi
- 6/10Walsh Middle SchoolGrades: 6-8Distance: 1 mi
- 5/10Framingham High SchoolGrades: 9-12Distance: 2 mi
Get a cash offer in 3 minutes
Find out how much your home could sell for in as little as 3 minutes with a no-obligation cash offer.
Estimated market value
$1,385,800
Get a cash offer in 3 minutes
Find out how much your home could sell for in as little as 3 minutes with a no-obligation cash offer.
Estimated market value
$1,385,800
- Massachusetts
- Middlesex County
- Framingham
- 01701
- 37 Belknap Rd
