QUINTESSENTIAL NEW ENGLAND! Welcome to this rarely available opportunity to be the next caretaker of this Antique Colonial built circa 1710. The “Thomas Hale” house, offers a glimpse into what life in Longmeadow was like a few hundred years ago. The over 3,800 sf home has been remarkably renovated and offers all the modern-day conveniences, yet maintains its old-world charm. Original details like visible structural beams, wide plank floors, wainscotting, and built-ins are seamlessly intertwined with an open concept kitchen/dining area, primary bedroom with en-suite bath and walk-in closet, CENTRAL AIR, and much more. The home is nestled on an amazing private, park-like lot, featuring a two-car garage with storage. In close proximity is the picturesque town green and all the rest of the homes in the Historic District offering easy access to the town's rich history. Don't miss the opportunity to own a piece of history and experience the timeless allure of this Longmeadow gem!
Sold for $720,000
$720,000
37 Birnie Rd, Longmeadow, MA 01106
4beds
3,870sqft
Single Family Residence
Built in 1710
0.76 Acres Lot
$816,300 Zestimate®
$186/sqft
$4,519 Estimated rent
Home value
$816,300
$775,000 - $873,000
$4,519/mo
Zestimate® history
Owner options
List your home for rent
$4,519/mo
Rent Zestimate®
Find your next renter with Zillow Rental Manager. Plus, with online applications, you can quickly screen prospective tenants – for free.
$4,519/mo
Rent Zestimate®
Refinance and save
$4,918/mo
Est. payment
Refinancing to a lower rate could help reduce your monthly payments and save thousands over the life of the loan.
$4,918/mo
Est. payment
Explore your selling options
Work with a Zillow partner agent
Leverage their expertise and Zillow's premium Showcase listings to get your home seen by more buyers.
Get startedList with your own agent
Get your home in front of millions of buyers by listing it on Zillow.
Learn how to do itSell it yourself
Take full control of how buyers see your home on Zillow by listing For Sale by Owner (FSBO).
List your homeWhat's special
Central airTwo-car garageOpen concept kitchenPrimary bedroomPark-like lotEn-suite bathWalk-in closet
Zillow last checked:
Listing updated:
Listed by:
Nick Gelfand 413-374-9979,
NRG Real Estate Services, Inc. 413-567-2100
Bought with:
Nick Gelfand
NRG Real Estate Services, Inc.
Source: MLS PIN,MLS#: 73135855
Facts & features
Interior
Bedrooms & bathrooms
- Bedrooms: 4
- Bathrooms: 3
- Full bathrooms: 3
- Main level bathrooms: 1
Primary bedroom
- Features: Bathroom - Full, Coffered Ceiling(s), Walk-In Closet(s), Flooring - Hardwood
- Level: Second
- Area: 320
- Dimensions: 16 x 20
Bedroom 2
- Features: Closet, Flooring - Hardwood
- Level: First
- Area: 210
- Dimensions: 15 x 14
Bedroom 3
- Features: Flooring - Hardwood, Wainscoting
- Level: Second
- Area: 234
- Dimensions: 13 x 18
Bedroom 4
- Features: Closet, Flooring - Wall to Wall Carpet
- Level: Third
- Area: 410
- Dimensions: 41 x 10
Primary bathroom
- Features: Yes
Bathroom 1
- Features: Bathroom - Full, Bathroom - Tiled With Shower Stall, Flooring - Wood, Recessed Lighting, Remodeled, Wainscoting
- Level: Main,First
- Area: 63
- Dimensions: 7 x 9
Bathroom 2
- Features: Bathroom - Full, Bathroom - Tiled With Shower Stall, Flooring - Stone/Ceramic Tile, Wainscoting, Pedestal Sink
- Level: Second
- Area: 40
- Dimensions: 8 x 5
Bathroom 3
- Features: Bathroom - Full, Bathroom - Tiled With Shower Stall, Bathroom - With Tub, Flooring - Hardwood, Countertops - Upgraded, Lighting - Sconce, Lighting - Overhead
- Level: Second
- Area: 108
- Dimensions: 12 x 9
Dining room
- Features: Beamed Ceilings, Closet/Cabinets - Custom Built, Flooring - Hardwood, Wainscoting, Lighting - Pendant, Crown Molding
- Level: Main,First
- Area: 300
- Dimensions: 15 x 20
Family room
- Features: Flooring - Hardwood, French Doors, Exterior Access, Recessed Lighting, Sunken
- Level: Main,First
- Area: 336
- Dimensions: 16 x 21
Kitchen
- Features: Flooring - Hardwood, Dining Area, Countertops - Stone/Granite/Solid, Kitchen Island, Cabinets - Upgraded, Exterior Access, Open Floorplan, Recessed Lighting, Remodeled, Wainscoting, Gas Stove, Lighting - Pendant, Crown Molding
- Level: Main,First
- Area: 308
- Dimensions: 22 x 14
Living room
- Features: Beamed Ceilings, Flooring - Hardwood, Wainscoting, Crown Molding
- Level: Main,First
- Area: 320
- Dimensions: 16 x 20
Heating
- Steam, Natural Gas
Cooling
- Central Air
Appliances
- Included: Gas Water Heater, Range, Dishwasher, Disposal, Refrigerator, Washer, Dryer
- Laundry: Flooring - Stone/Ceramic Tile, Recessed Lighting, Second Floor, Electric Dryer Hookup, Washer Hookup
Features
- Flooring: Wood, Tile, Carpet, Hardwood, Pine
- Doors: French Doors
- Basement: Full,Partially Finished,Interior Entry,Bulkhead,Sump Pump,Concrete
- Number of fireplaces: 3
- Fireplace features: Dining Room, Family Room, Living Room
Interior area
- Total structure area: 3,870
- Total interior livable area: 3,870 sqft
Property
Parking
- Total spaces: 8
- Parking features: Detached, Paved Drive, Off Street
- Garage spaces: 2
- Uncovered spaces: 6
Features
- Patio & porch: Patio
- Exterior features: Patio, Sprinkler System, Fruit Trees, Garden
- Frontage length: 231.00
Lot
- Size: 0.76 Acres
- Features: Easements, Level
Details
- Foundation area: 1599
- Parcel number: M:0078 B:0033 L:0022,2542735
- Zoning: RA1
Construction
Type & style
- Home type: SingleFamily
- Architectural style: Colonial
- Property subtype: Single Family Residence
Materials
- Frame
- Foundation: Concrete Perimeter, Stone
- Roof: Shingle
Condition
- Year built: 1710
Utilities & green energy
- Electric: Circuit Breakers
- Sewer: Public Sewer
- Water: Public
- Utilities for property: for Gas Range, for Electric Oven, for Electric Dryer, Washer Hookup
Community & HOA
Community
- Features: Public Transportation, Shopping, Pool, Tennis Court(s), Park, Golf, Highway Access, Public School
HOA
- Has HOA: No
Location
- Region: Longmeadow
Financial & listing details
- Price per square foot: $186/sqft
- Tax assessed value: $616,600
- Annual tax amount: $14,132
- Date on market: 9/13/2025
- Road surface type: Paved
Price history
| Date | Event | Price |
|---|---|---|
| 2/6/2024 | Sold | $720,000-0.7%$186/sqft |
Source: MLS PIN #73135855 Report a problem | ||
| 9/14/2023 | Price change | $725,000-3.3%$187/sqft |
Source: MLS PIN #73135855 Report a problem | ||
| 7/13/2023 | Listed for sale | $749,900+22.9%$194/sqft |
Source: MLS PIN #73135855 Report a problem | ||
| 4/18/2018 | Sold | $610,000-1.5%$158/sqft |
Source: Public Record Report a problem | ||
| 11/7/2017 | Pending sale | $619,000$160/sqft |
Source: Coldwell Banker Residential Brokerage - Longmeadow #72236889 Report a problem | ||
| 10/2/2017 | Listed for sale | $619,000+103.3%$160/sqft |
Source: Coldwell Banker Residential Brokerage - Longmeadow #72236889 Report a problem | ||
| 10/30/1997 | Sold | $304,500-24.8%$79/sqft |
Source: Public Record Report a problem | ||
| 6/15/1988 | Sold | $405,000$105/sqft |
Source: Public Record Report a problem | ||
Public tax history
| Year | Property taxes | Tax assessment |
|---|---|---|
| 2025 | $14,524 +1.5% | $687,700 -0.6% |
| 2024 | $14,304 +1.2% | $691,700 +12.2% |
| 2023 | $14,132 +2.9% | $616,600 +10.7% |
| 2022 | $13,729 +3.7% | $557,200 +4.2% |
| 2021 | $13,233 -0.8% | $534,900 +3% |
| 2020 | $13,341 +8.9% | $519,400 +2.1% |
| 2019 | $12,250 +1.7% | $508,500 +2.8% |
| 2018 | $12,041 +3.2% | $494,700 |
| 2017 | $11,665 +2.6% | $494,700 +5.9% |
| 2016 | $11,369 +3.3% | $467,300 +0.3% |
| 2015 | $11,002 +32.7% | $465,800 +1.3% |
| 2014 | $8,294 -17.5% | $459,900 -1.5% |
| 2013 | $10,059 +5.8% | $467,000 -3.3% |
| 2012 | $9,505 +2.4% | $483,000 -2.5% |
| 2011 | $9,285 +2.6% | $495,200 |
| 2010 | $9,052 +2.9% | $495,200 -3.7% |
| 2009 | $8,801 -8.3% | $514,400 -9.1% |
| 2008 | $9,601 +9.2% | $566,100 |
| 2007 | $8,792 +1.8% | $566,100 |
| 2006 | $8,639 -7.7% | $566,100 +3.6% |
| 2005 | $9,356 +17.3% | $546,500 +29.4% |
| 2004 | $7,979 +5.3% | $422,400 +0.5% |
| 2003 | $7,576 +15.5% | $420,200 +29.1% |
| 2002 | $6,559 | $325,500 |
Find assessor info on the county website
Neighborhood: 01106
Nearby homes
- $731,3005 bd2 ba2.7k sqft53 Birnie Rd, Longmeadow, MA 01106Off Market
- $442,5004 bd2 ba1.6k sqft40 Birnie Rd, Longmeadow, MA 01106Off Market
- $507,6004 bd3 ba1.9k sqft32 Birnie Rd, Longmeadow, MA 01106Off Market
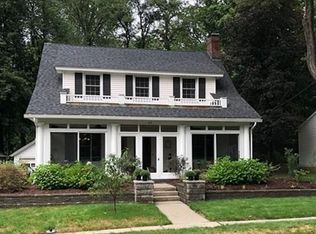
- $508,1004 bd3 ba2k sqft44 Birnie Rd, Longmeadow, MA 01106Off Market
- $463,0003 bd2 ba1.8k sqft52 Birnie Rd, Longmeadow, MA 01106Off Market
- $519,7004 bd2 ba2.8k sqft46 Crescent Rd, Longmeadow, MA 01106Off Market
- $583,2005 bd3 ba2.6k sqft24 Birnie Rd, Longmeadow, MA 01106Off Market
- $611,3005 bd3 ba2.5k sqft38 Crescent Rd, Longmeadow, MA 01106Off Market
Nearby schools
GreatSchools rating
- 8/10CenterGrades: K-5Distance: 0.3 mi
- 8/10Glenbrook Middle SchoolGrades: 6-8Distance: 1.8 mi
- 8/10Longmeadow High SchoolGrades: 9-12Distance: 1.5 mi
Schools provided by the listing agent
- Elementary: Center
- Middle: Glenbrook
- High: Lhs
Source: MLS PIN. This data may not be complete. We recommend contacting the local school district to confirm school assignments for this home.
Sell for more on Zillow
Get a Zillow Showcase℠ listing at no additional cost and you could sell for .
$816,300
2% more
+$16,326
With Zillow Showcase(estimated)
$832,626
Sell for more on Zillow
Get a Zillow Showcase℠ listing at no additional cost and you could sell for .
$816,300
2% more
+$16,326
With Zillow Showcase(estimated)
$832,626
- Massachusetts
- Hampden County
- Longmeadow
- 01106
- 37 Birnie Rd
