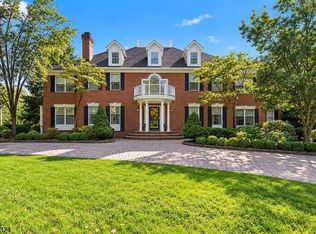
This is the home you've been waiting for! A romantic, tree-lined drive leads to an impressive paver circular driveway and nearly three private acres at the end of a prestigious cul-de-sac. From the moment you enter through the elegant glass double doors, the home makes a statement. A dramatic wall of windows in the great room immediately draws your eye to the spectacular pool and lush grounds beyond. The kitchen opens seamlessly to the family room, while the elegant private office features custom mahogany built-ins. The thoughtfully designed floor plan includes a luxurious first-floor primary suite with a beautifully updated bath, oversized walk-in closets, and private access to the backyard oasis. The finished lower level is an entertainer's dream, complete with a bar, wine cellar, full bath, and movie space. Yet the true showstopper is outside. Surrounded by mature landscaping, the tiered spa and pool create a private, resort-like retreat. Expansive patios and outdoor entertaining areas invite you to host unforgettable gatherings. Beyond its beauty, this home has been exceptionally maintained and thoughtfully equipped with a whole-house generator, sprinkler system, alarm system, and more. Offering extraordinary privacy, an ideal layout, and incredible indoor-outdoor living, this exceptional property is ready to be enjoyed from the moment you arrive.
Under contract
$2,525,000
37 COLTS GLEN LANE, Bernards Twp., NJ 07920
4beds
--sqft
Single Family Residence
Built in 1995
2.98 Acres Lot
$2,648,000 Zestimate®
$--/sqft
$-- HOA
What's special
- 34 days
- 396
- 17
Likely to sell faster than
Zillow last checked:
Listing updated:
Listed by:
Ashley Freitas 908-432-9818,
Compass New Jersey, Llc
Source: GSMLS,MLS#: 4053791
Facts & features
Interior
Bedrooms & bathrooms
- Bedrooms: 4
- Bathrooms: 7
- Full bathrooms: 5
- 1/2 bathrooms: 2
Primary bedroom
- Description: 1st Floor, Fireplace, Full Bath, Sitting Room, Walk-In Closet
Bedroom 1
- Level: First
- Area: 468
- Dimensions: 18 x 26
Bedroom 2
- Level: Second
- Area: 352
- Dimensions: 22 x 16
Bedroom 3
- Level: Second
- Area: 300
- Dimensions: 20 x 15
Bedroom 4
- Level: Basement
- Area: 240
- Dimensions: 15 x 16
Primary bathroom
- Features: Stall Shower
Dining room
- Features: Formal Dining Room
- Level: First
- Area: 270
- Dimensions: 15 x 18
Family room
- Level: First
- Area: 247
- Dimensions: 19 x 13
Kitchen
- Features: Kitchen Island, Eat-in Kitchen, Separate Dining Area
- Level: First
- Area: 493
- Dimensions: 29 x 17
Living room
- Level: First
- Area: 390
- Dimensions: 26 x 15
Basement
- Features: BathOthr, Exercise, GameRoom, Media, RecRoom, Storage, Utility
Heating
- 4+ Units, Forced Air, Zoned, Natural Gas
Cooling
- 4+ Units, Central Air, Zoned
Appliances
- Included: Central Vacuum, Gas Cooktop, Dishwasher, Dryer, Generator-Built-In, Kitchen Exhaust Fan, Microwave, Refrigerator, Trash Compactor, Wall Oven(s) - Electric, Washer, Water Softener Owned, Wine Refrigerator, Gas Water Heater
Features
- Central Vacuum, Office, Rec Room
- Flooring: Carpet, Marble, Wood
- Windows: Thermal Windows/Doors
- Basement: Yes,Finished,Sump Pump
- Number of fireplaces: 3
- Fireplace features: Bedroom 1, Family Room, Living Room, Master Bedroom
Property
Parking
- Total spaces: 3
- Parking features: Additional Parking, Circular Driveway, Paver Block, Attached Garage, Garage Door Opener, Oversized
- Attached garage spaces: 3
Features
- Patio & porch: Patio
- Exterior features: Barbecue, Curbs, Underground Lawn Sprinkler
- Has private pool: Yes
- Pool features: Gunite, In Ground
- Has spa: Yes
- Spa features: Bath, Hot Tub
Lot
- Size: 2.98 Acres
- Dimensions: 2.98AC
- Features: Cul-De-Sac
Details
- Parcel number: 2702043010000000060000
- Zoning description: Residential
- Other equipment: Generator-Built-In, Intercom
Construction
Type & style
- Home type: SingleFamily
- Architectural style: Colonial,Custom Home
- Property subtype: Single Family Residence
Materials
- Stucco
- Roof: Composition Shingle
Condition
- Year built: 1995
Utilities & green energy
- Gas: Gas-Natural
- Sewer: Private Sewer, Septic 4 Bedroom Town Verified
- Water: Private, Well
- Utilities for property: Underground Utilities, Electricity Connected, Natural Gas Connected, Cable Available, Garbage Extra Charge
Community & HOA
Location
- Region: Basking Ridge
Financial & listing details
- Tax assessed value: $2,041,500
- Annual tax amount: $32,796
- Date on market: 9/19/2026
- Exclusions: Dining Room Chandelier
- Ownership type: Fee Simple
- Electric utility on property: Yes
Estimated market value
$2,648,000
$2.52M - $2.78M
$8,965/mo
Price history
| Date | Event | Price |
|---|---|---|
| 9/25/2026 | Pending sale | $2,525,000 |
Source:  GSMLS #4053791 Report a problem | ||
| 9/19/2026 | Listed for sale | $2,525,000+57.8% |
Source: GSMLS #4053791 Report a problem | ||
| 6/9/2014 | Sold | $1,600,000-5.6% |
Source: Public Record Report a problem | ||
| 11/2/2013 | Listing removed | $1,695,000 |
Source: Weichert Realtors Report a problem | ||
| 4/20/2013 | Listed for sale | $1,695,000-3.1% |
Source: WEICHERT REALTORS #3020873 Report a problem | ||
| 8/7/2012 | Listing removed | $1,750,000 |
Source: Keller Williams Towne Square Realty #2922908 Report a problem | ||
| 3/7/2012 | Listed for sale | $1,750,000-7.9% |
Source: Keller Williams Towne Square Realty #2922908 Report a problem | ||
| 12/23/2011 | Listing removed | $1,900,000 |
Source: Keller Williams Towne Square Realty #2890240 Report a problem | ||
| 10/1/2011 | Listed for sale | $1,900,000 |
Source: Keller Williams Towne Square Realty #2890240 Report a problem | ||
Public tax history
| Year | Property taxes | Tax assessment |
|---|---|---|
| 2026 | $32,796 -5.1% | $2,041,500 +5.1% |
| 2025 | $34,564 +5.4% | $1,942,900 +5.4% |
| 2024 | $32,799 +2.1% | $1,843,700 +8.3% |
| 2023 | $32,119 +5.1% | $1,703,000 +8.5% |
| 2022 | $30,563 | $1,569,500 +8.4% |
| 2021 | -- | $1,448,500 +3.5% |
| 2020 | $29,711 +29.5% | $1,399,900 -4.2% |
| 2019 | $22,945 | $1,460,700 -4.2% |
| 2018 | $22,945 +0.3% | $1,524,500 -0.5% |
| 2017 | $22,869 -24.1% | $1,532,600 -2% |
| 2016 | $30,112 -0.4% | $1,563,800 -0.2% |
| 2015 | $30,228 +1.8% | $1,566,800 +0.2% |
| 2014 | $29,705 +2.2% | $1,563,000 +2.8% |
| 2013 | $29,057 +6.2% | $1,521,000 +1.6% |
| 2012 | $27,349 +0.8% | $1,497,000 +3% |
| 2011 | $27,126 -3.6% | $1,453,200 -2.1% |
| 2010 | $28,143 +1.3% | $1,483,900 -11.6% |
| 2009 | $27,793 | $1,679,200 -5.6% |
| 2008 | -- | $1,779,300 -1.5% |
| 2007 | -- | $1,806,200 -3.2% |
| 2006 | -- | $1,866,500 +12.7% |
| 2005 | -- | $1,656,300 +11.1% |
| 2004 | $25,339 | $1,490,500 |
| 2003 | -- | $1,490,500 +10.8% |
| 2002 | -- | $1,345,200 +18.7% |
| 2001 | -- | $1,133,400 |
Find assessor info on the county website
Monthly payment
Est. payment
Payment breakdown
Explore the cost of this home by adjusting the details. Changes won't be saved.Climate risks
Neighborhood: 07920
Nearby schools
Schools provided by the listing agent
- Elementary: Oak St
- Middle: W Annin
- High: Ridge
Source: GSMLS. This data may not be complete. We recommend contacting the local school district to confirm school assignments for this home.
- $2,487,3004 bd4 ba5.8k sqft29 Colts Glen Ln, Basking Ridge, NJ 07920Off Market
- $2,288,0004 bd7 ba5.3k sqft18 Colts Glen Ln, Basking Ridge, NJ 07920Off Market
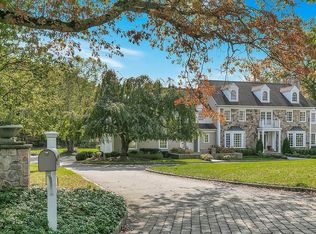
- $4,396,2007 bd11 ba15k sqft116 Meeker Rd, Basking Ridge, NJ 07920Off Market
- $2,352,6004 bd6 ba6.2k sqft17 Colts Glen Ln, Basking Ridge, NJ 07920Off Market
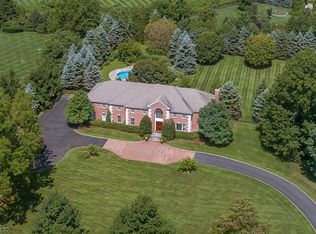
Similar homes
- $2,500,0004 bd6 ba6k sqft180 Roundtop Rd, Bernardsville Boro, NJ 07924For Sale
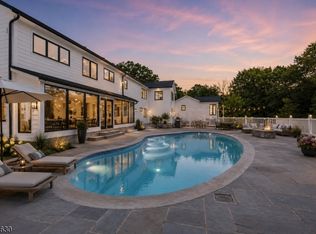 MLS ID #4058877, Jake Stathis, Corcoran Sawyer Smith. GSMLS
- $2,450,0004 bd5 ba6.3k sqft24-2 Douglass Ave, Bernardsville Boro, NJ 07924For Sale
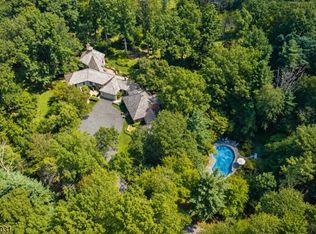 MLS ID #4053660, Debra Ross, Kl Sotheby's Int'l. Realty. GSMLS
- $2,575,0005 bd7 ba-- sqft11 Baltusrol Way, Bernards Twp., NJ 07931For Sale
 MLS ID #4056129, Ryan Bratton, Coldwell Banker Realty. GSMLS
- $--6 bd4 ba4.9k sqft90 Independence Dr, Basking Ridge, NJ 07920Auction
 Auction.com 2
