Welcome home to this beautifully maintained ranch set on nearly an acre of sprawling, private land. Open-concept living creates an inviting atmosphere ideal for everyday living and entertaining. The spacious kitchen features updated appliances, granite countertops, abundant cabinet and counter space, a large pantry, updated lighting, and a convenient breakfast bar. Double windows and large skylight offer an abundance of natural light throughout, oak hardwoods grace the entire main level and just off the main living area you'll find a dedicated laundry area in the full bath for added convenience. Three generously sized bedrooms and a second full bathroom complete the main level. The finished lower level provides exceptional living space, with full size windows, family room, home office, half bath, and sliding glass door leading directly to the backyard. Outside there's plenty of space to garden, play and entertain or take in the peaceful surroundings from the welcoming farmer's porch. Showings start immediately!
Sold for $540,000
$540,000
37 Cooper Rd, Northbridge, MA 01534
3beds
2,386sqft
Single Family Residence
Built in 1970
0.86 Acres Lot
$527,400 Zestimate®
$226/sqft
$3,298 Estimated rent
Home value
$527,400
$501,000 - $554,000
$3,298/mo
Zestimate® history
Owner options
List your home for rent
$3,298/mo
Rent Zestimate®
Find your next renter with Zillow Rental Manager. Plus, with online applications, you can quickly screen prospective tenants – for free.
$3,298/mo
Rent Zestimate®
Refinance and save
$3,688/mo
Est. payment
Refinancing to a lower rate could help reduce your monthly payments and save thousands over the life of the loan.
$3,688/mo
Est. payment
Explore your selling options
Work with a Zillow partner agent
Leverage their expertise and Zillow's premium Showcase listings to get your home seen by more buyers.
Get startedList with your own agent
Get your home in front of millions of buyers by listing it on Zillow.
Learn how to do itSell it yourself
Take full control of how buyers see your home on Zillow by listing For Sale by Owner (FSBO).
List your homeWhat's special
Home officeFamily roomOpen-concept livingThree generously sized bedroomsGranite countertopsUpdated lightingPeaceful surroundings
Zillow last checked:
Listing updated:
Listed by:
The Liberty Group 774-320-1776,
Real Broker MA, LLC 855-450-0442,
James Spooner 401-640-2105
Bought with:
Pax Estate Group
eXp Realty LLC
Source: MLS PIN,MLS#: 73556817
Facts & features
Interior
Bedrooms & bathrooms
- Bedrooms: 3
- Bathrooms: 3
- Full bathrooms: 2
- 1/2 bathrooms: 1
- Main level bathrooms: 2
- Main level bedrooms: 3
Primary bedroom
- Features: Ceiling Fan(s), Flooring - Hardwood, Closet - Double
- Level: Main,First
- Area: 143
- Dimensions: 13 x 11
Bedroom 2
- Features: Closet, Flooring - Hardwood
- Level: Main,First
- Area: 110
- Dimensions: 10 x 11
Bedroom 3
- Features: Closet, Flooring - Hardwood
- Level: Main,First
- Area: 104
- Dimensions: 13 x 8
Primary bathroom
- Features: No
Bathroom 1
- Features: Bathroom - Full, Bathroom - With Shower Stall, Ceiling Fan(s), Flooring - Stone/Ceramic Tile, Dryer Hookup - Electric, Washer Hookup, Lighting - Sconce, Lighting - Overhead
- Level: Main,First
- Area: 80
- Dimensions: 8 x 10
Bathroom 2
- Features: Bathroom - Full, Bathroom - With Tub & Shower, Ceiling Fan(s), Closet - Linen, Flooring - Stone/Ceramic Tile, Recessed Lighting, Lighting - Sconce, Lighting - Overhead
- Level: Main,First
- Area: 77
- Dimensions: 7 x 11
Bathroom 3
- Features: Bathroom - Half, Flooring - Stone/Ceramic Tile, Countertops - Upgraded, Cabinets - Upgraded, Remodeled, Lighting - Overhead
- Level: Basement
- Area: 42
- Dimensions: 6 x 7
Dining room
- Features: Flooring - Hardwood, Open Floorplan, Recessed Lighting, Remodeled, Lighting - Overhead
- Level: Main,First
- Area: 276
- Dimensions: 23 x 12
Family room
- Features: Closet, Exterior Access, Open Floorplan, Recessed Lighting, Slider, Lighting - Overhead
- Level: Basement
- Area: 989
- Dimensions: 43 x 23
Kitchen
- Features: Skylight, Flooring - Hardwood, Pantry, Countertops - Stone/Granite/Solid, Open Floorplan, Recessed Lighting, Stainless Steel Appliances, Peninsula, Lighting - Sconce, Lighting - Overhead
- Level: Main,First
- Area: 225
- Dimensions: 15 x 15
Living room
- Features: Ceiling Fan(s), Closet, Flooring - Hardwood, Cable Hookup, Exterior Access, Open Floorplan, Remodeled, Lighting - Overhead
- Level: Main,First
- Area: 165
- Dimensions: 15 x 11
Office
- Features: Closet, Recessed Lighting, Remodeled
- Level: Basement
- Area: 176
- Dimensions: 16 x 11
Heating
- Baseboard, Electric, Propane
Cooling
- Central Air
Appliances
- Included: Water Heater, Tankless Water Heater, Range, Dishwasher, Microwave, Refrigerator, Washer, Dryer
- Laundry: Main Level, Electric Dryer Hookup, Washer Hookup, Lighting - Overhead, First Floor
Features
- Closet, Recessed Lighting, Home Office, Internet Available - Broadband
- Flooring: Tile, Hardwood
- Doors: Insulated Doors
- Windows: Insulated Windows
- Basement: Full,Partially Finished,Walk-Out Access,Interior Entry,Sump Pump,Concrete,Unfinished
- Has fireplace: No
Interior area
- Total structure area: 2,386
- Total interior livable area: 2,386 sqft
- Finished area above ground: 1,416
- Finished area below ground: 970
Property
Parking
- Total spaces: 6
- Parking features: Paved Drive, Off Street, Paved
- Uncovered spaces: 6
Accessibility
- Accessibility features: No
Features
- Patio & porch: Porch, Covered
- Exterior features: Porch, Covered Patio/Deck, Hot Tub/Spa, Storage
- Has spa: Yes
- Spa features: Private
Lot
- Size: 0.86 Acres
- Features: Wooded, Cleared, Gentle Sloping
Details
- Parcel number: M:0017 B:0123 L:0000,1639583
- Zoning: R2
Construction
Type & style
- Home type: SingleFamily
- Architectural style: Ranch
- Property subtype: Single Family Residence
Materials
- Frame
- Foundation: Concrete Perimeter
- Roof: Shingle
Condition
- Updated/Remodeled
- Year built: 1970
Utilities & green energy
- Electric: Circuit Breakers, 200+ Amp Service
- Sewer: Private Sewer
- Water: Public
- Utilities for property: for Electric Range, for Electric Dryer, Washer Hookup
Green energy
- Energy efficient items: Thermostat
Community & HOA
Community
- Features: Public Transportation, Shopping, Medical Facility, Laundromat, Highway Access, House of Worship, Private School, Public School
HOA
- Has HOA: No
Location
- Region: Northbridge
Financial & listing details
- Price per square foot: $226/sqft
- Tax assessed value: $474,900
- Annual tax amount: $5,523
- Date on market: 9/2/2026
- Listing terms: Contract
- Exclusions: Sellers Personal Belongings.
- Road surface type: Paved
Price history
| Date | Event | Price |
|---|---|---|
| 9/28/2026 | Sold | $540,000+1%$226/sqft |
Source: MLS PIN #73556817 Report a problem | ||
| 8/25/2026 | Pending sale | $534,900$224/sqft |
Source: MLS PIN #73556817 Report a problem | ||
| 8/14/2026 | Contingent | $534,900$224/sqft |
Source: MLS PIN #73556817 Report a problem | ||
| 7/30/2026 | Price change | $534,900+1.9%$224/sqft |
Source: MLS PIN #73556817 Report a problem | ||
| 7/4/2026 | Listed for sale | $525,000+73.6%$220/sqft |
Source: Owner Report a problem | ||
| 7/28/2016 | Sold | $302,500+1.2%$127/sqft |
Source: Agent Provided Report a problem | ||
| 6/7/2016 | Pending sale | $299,000$125/sqft |
Source: Hallmark Sotheby's International Realty #72017082 Report a problem | ||
| 6/3/2016 | Listed for sale | $299,000+9.3%$125/sqft |
Source: Hallmark Sotheby's International Realty #72017082 Report a problem | ||
| 6/11/2014 | Sold | $273,500-0.5%$115/sqft |
Source: Public Record Report a problem | ||
| 4/10/2014 | Listed for sale | $274,9000%$115/sqft |
Source: The Real Estate Book #71601530 Report a problem | ||
| 12/18/2013 | Listing removed | $275,000$115/sqft |
Source: ERA Key Realty Services #71601530 Report a problem | ||
| 12/4/2013 | Price change | $275,000-4.8%$115/sqft |
Source: ERA Key Realty Services #71601530 Report a problem | ||
| 11/15/2013 | Price change | $289,000-3.3%$121/sqft |
Source: ERA Key Realty Services #71601530 Report a problem | ||
| 11/6/2013 | Price change | $299,000-6.3%$125/sqft |
Source: ERA Key Realty Services #71601530 Report a problem | ||
| 10/26/2013 | Listed for sale | $319,000+155.2%$134/sqft |
Source: Era Key Realty Services #71601530 Report a problem | ||
| 11/16/2012 | Sold | $125,000-3.8%$52/sqft |
Source: Public Record Report a problem | ||
| 9/6/2012 | Price change | $129,900-10.4%$54/sqft |
Source: Keller Williams Realty #71411955 Report a problem | ||
| 8/19/2012 | Price change | $144,900-8%$61/sqft |
Source: Keller Williams Realty #71411955 Report a problem | ||
| 8/4/2012 | Price change | $157,500-7.3%$66/sqft |
Source: Keller Williams Realty #71411955 Report a problem | ||
| 7/20/2012 | Listed for sale | $169,900-3.5%$71/sqft |
Source: Keller Williams Realty #71411955 Report a problem | ||
| 4/23/2012 | Sold | $176,000+32.8%$74/sqft |
Source: Public Record Report a problem | ||
| 4/26/1996 | Sold | $132,500$56/sqft |
Source: Public Record Report a problem | ||
Public tax history
| Year | Property taxes | Tax assessment |
|---|---|---|
| 2025 | $5,316 +2.9% | $450,900 +5.5% |
| 2024 | $5,168 -4.2% | $427,500 +2.7% |
| 2023 | $5,394 +8.2% | $416,200 +15% |
| 2022 | $4,983 +2.5% | $361,900 +7.9% |
| 2021 | $4,861 +7.7% | $335,500 +2.9% |
| 2020 | $4,515 +10.7% | $326,200 +3.7% |
| 2019 | $4,079 +14.6% | $314,500 +14.4% |
| 2018 | $3,559 +0.1% | $275,000 +4.7% |
| 2017 | $3,554 +5.4% | $262,700 +7.1% |
| 2016 | $3,373 +5.7% | $245,300 +2.8% |
| 2015 | $3,192 +4% | $238,600 +3.1% |
| 2014 | $3,070 +7.4% | $231,500 |
| 2013 | $2,859 -4.8% | $231,500 -1.3% |
| 2012 | $3,004 +6.9% | $234,500 -2.4% |
| 2011 | $2,810 +4.9% | $240,200 -6.8% |
| 2010 | $2,680 -1.8% | $257,700 -5% |
| 2009 | $2,728 +6.2% | $271,200 -8.4% |
| 2008 | $2,568 +7.2% | $296,200 +5.6% |
| 2007 | $2,395 -1% | $280,500 |
| 2006 | $2,418 +5.7% | $280,500 +11.1% |
| 2005 | $2,288 -6.3% | $252,500 +36.6% |
| 2004 | $2,443 +2.4% | $184,800 |
| 2003 | $2,386 +18.1% | $184,800 +44% |
| 2001 | $2,021 +14.8% | $128,300 +8% |
| 1998 | $1,761 | $118,800 |
Find assessor info on the county website
Neighborhood: 01534
Nearby homes
- $423,7003 bd1 ba1.2k sqft27 Cooper Rd, Northbridge, MA 01534Off Market
- $473,1003 bd2 ba1.6k sqft47 Cooper Rd, Northbridge, MA 01534Off Market
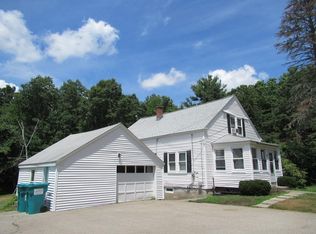
- $475,3003 bd2 ba2k sqft30 Cooper Rd, Northbridge, MA 01534Off Market
- $428,6003 bd1 ba1.1k sqft636 Fowler Rd, Northbridge, MA 01534Off Market
- $340,0003 bd2 ba1k sqft15 Cooper Rd, Northbridge, MA 01534Sold
- $502,5003 bd2 ba1.7k sqft50 Cooper Rd, Northbridge, MA 01534Off Market
- $517,2003 bd2 ba1.2k sqft650 Fowler Rd, Northbridge, MA 01534Off Market
- $455,4002 bd1 ba1.5k sqft73 Cooper Rd, Northbridge, MA 01534Off Market
Nearby schools
GreatSchools rating
- 5/10Northbridge Elementary SchoolGrades: PK-5Distance: 1.8 mi
- 5/10Northbridge Middle SchoolGrades: 6-8Distance: 2.2 mi
- 3/10Northbridge High SchoolGrades: 9-12Distance: 2.6 mi
Get a cash offer in 3 minutes
Find out how much your home could sell for in as little as 3 minutes with a no-obligation cash offer.
Estimated market value
$527,400
Get a cash offer in 3 minutes
Find out how much your home could sell for in as little as 3 minutes with a no-obligation cash offer.
Estimated market value
$527,400
- Massachusetts
- Worcester County
- Northbridge
- 01534
- 37 Cooper Rd
