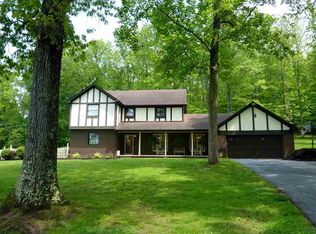
Welcome to this beautifully updated home offering the perfect setup for multi-generational living in one of the area’s most desirable HOA communities. The main home features 4 bedrooms, including a spacious primary suite on the main level with a custom walk-in closet, along with 2 full baths and 1 half bath. Throughout the main and upper levels you’ll find all-new flooring, solid surface countertops, and two covered porches perfect for relaxing or entertaining. The private in-law suite is ideal for extended family, guests, or independent living, featuring its own entrance, full kitchen with soft-close cabinetry and solid surface countertops, living room, bedroom, full bath, and a bonus room with a double closet that could easily serve as a second bedroom. Step outside to enjoy the private deck with gazebo. Additional highlights include geothermal heating and cooling for energy efficiency, a whole-house generator, extensive Trex decking, a two-car attached garage, full circle driveway with abundant extra parking, and an on-site waste disposal treatment system (aerator) that has been paid for and is awaiting permit installation. Located in a highly sought-after HOA neighborhood offering a community pool, security cameras, and snow removal, this exceptional property combines space, flexibility, and quality updates in a location you’ll love. Motivated seller. Appraised over listing price. Items added since are a new aerator, basement waterproofing, new floors upstair and composite decking and added blacktop.
For sale
Price cut: $10K (10/23)
$389,900
37 Crossbow Rd, Grayson, KY 41143
6beds
4,028sqft
Single Family Residence
Built in 1996
1 Acres Lot
$385,200 Zestimate®
$97/sqft
$-- HOA
What's special
Community poolAll-new flooringExtensive trex deckingBeautifully updated homeTwo-car attached garagePrivate deck with gazeboCustom walk-in closet
- 94 days
- 787
- 85
Zillow last checked:
Listing updated:
Listed by:
JODY B MAYO,
CENTURY 21 Excellence Realty
Source: AABR,MLS#: 60987
Facts & features
Interior
Bedrooms & bathrooms
- Bedrooms: 6
- Bathrooms: 4
- Full bathrooms: 3
- 1/2 bathrooms: 1
Heating
- Geothermal
Cooling
- Geothermal
Appliances
- Included: Dishwasher, Electric Range, Refrigerator, Electric Water Heater
Features
- Basement: Finished
- Has fireplace: Yes
- Fireplace features: Gas Log
Interior area
- Total structure area: 2,466
- Total interior livable area: 4,028 sqft
- Finished area above ground: 2,466
- Finished area below ground: 1,562
Video & virtual tour
Property
Parking
- Total spaces: 2
- Parking features: Attached, Garage Door Opener
- Attached garage spaces: 2
Features
- Levels: Two
- Stories: 2
- Patio & porch: Deck, Patio, Porch
- Body of water: Carter Caves,Grayson Lake
Lot
- Size: 1 Acres
- Dimensions: 56 x 57
- Topography: Level,Rolling
- Residential vegetation: Partially Wooded
Details
- Additional structures: Storage
Construction
Type & style
- Home type: SingleFamily
- Property subtype: Single Family Residence
Materials
- Brick/Siding
- Foundation: Block, Slab
- Roof: Composition
Condition
- 21 to 30 Years
- New construction: No
- Year built: 1996
Utilities & green energy
- Sewer: Septic Tank
- Water: Public
Community & HOA
Community
- Subdivision: Corral Park
Location
- Region: Grayson
Financial & listing details
- Price per square foot: $97/sqft
- Price range: $389.9K - $389.9K
- Date on market: 7/21/2026
Estimated market value
$385,200
$366,000 - $404,000
$2,971/mo
Price history
| Date | Event | Price |
|---|---|---|
| 10/23/2026 | Price change | $389,900-2.5%$97/sqft |
Source:  AABR #60987 Report a problem AABR #60987 Report a problem | ||
| 9/25/2026 | Listed for sale | $399,900$99/sqft |
Source: AABR #60987 Report a problem | ||
| 9/18/2026 | Contingent | $399,900$99/sqft |
Source: AABR #60987 Report a problem | ||
| 9/11/2026 | Price change | $399,900-7%$99/sqft |
Source: AABR #60987 Report a problem | ||
| 9/1/2026 | Price change | $429,900-2.3%$107/sqft |
Source: AABR #60987 Report a problem | ||
| 8/17/2026 | Price change | $439,900-2.2%$109/sqft |
Source: AABR #60987 Report a problem | ||
| 8/5/2026 | Price change | $449,900-2.2%$112/sqft |
Source: AABR #60987 Report a problem | ||
| 7/30/2026 | Price change | $459,900-1.1%$114/sqft |
Source: AABR #60987 Report a problem | ||
| 7/21/2026 | Listed for sale | $465,000$115/sqft |
Source: AABR #60987 Report a problem | ||
Public tax history
Tax history is unavailable.
Monthly payment
Est. payment
Payment breakdown
Explore the cost of this home by adjusting the details. Changes won't be saved.Climate risks
Neighborhood: 41143
Nearby schools
Schools provided by the listing agent
- District: Carter County
Source: AABR. This data may not be complete. We recommend contacting the local school district to confirm school assignments for this home.
Similar homes
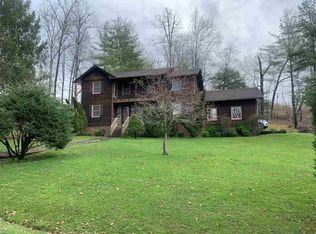
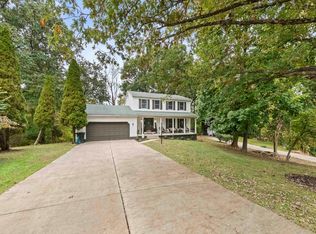
- $319,9005 bd4 ba3.4k sqft84 Woodcrest Rd, Grayson, KY 41143For Sale
 MLS ID #59551, J D RAYBURN, SCENIC HILLS REALTY INC. AABR
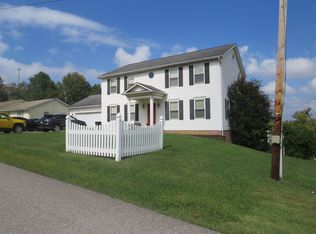
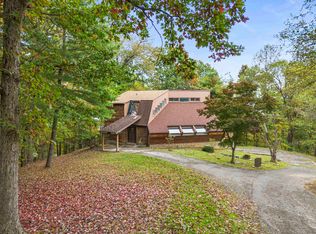
 - $329,9004 bd2 ba2.7k sqft48 Crestview Dr, Grayson, KY 41143For Sale
 MLS ID #60451, JODY B MAYO, CENTURY 21 Excellence Realty. AABR
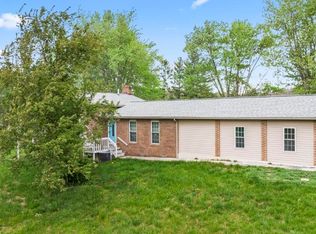
 - $374,5003 bd3 ba3.1k sqft138 Mount Savage Dr, Ashland, KY 41101For Sale
 MLS ID #61454, Christopher L Hutchinson ll, Keller Williams Legacy Group. AABR
 - $384,0003 bd4 ba3.3k sqft120 Poplar St, Russell, KY 41169For Sale
 MLS ID #61448, CHRISTIE ADDINGTON, EXP Realty, LLC. AABR
 - $557,9004 bd3 ba3.3k sqft941 Tark Hill Rd, Grayson, KY 41143For SaleMLS ID #60738, Ashley Marcum, REMAX Realty Connection, LLC. AABR
- $400,0004 bd6 ba2.2k sqft89 Gum Br, Hitchins, KY 41146For Sale
 MLS ID #26023738, Scott Friends, Midwest Land Group, LLC. Imagine MLS
 - $219,9003 bd2 ba2.1k sqft295 Sunny Brooke Dr, Grayson, KY 41143For SaleMLS ID #61245, JODY B MAYO, CENTURY 21 Excellence Realty. AABR
- $310,0004 bd3 ba3.5k sqft15486 Riva Rdg, Rush, KY 41168For SaleMLS ID #26027983, April Nalle, CENTURY 21 Advantage Realty. Imagine MLS
- $379,9004 bd3 ba2.4k sqft1516 Bellefonte Rd, Flatwoods, KY 41139For SaleMLS ID #61254, Ashley Marcum, REMAX Realty Connection, LLC. AABR
- $365,0004 bd5 ba3.4k sqft420 W Brookfield Farm Rd, Ashland, KY 41102For SaleMLS ID #60752, Daniel Trippett, Prime Realty. AABR
- $272,0003 bd2 ba2.1k sqft1079 Saint Hwy #1947, Grayson, KY 41143For SaleMLS ID #61267, Pamela Wells, CENTURY 21 Excellence Realty. AABR
- $259,9004 bd3 ba3.4k sqft930 N Big Run Rd, Ashland, KY 41102For SaleMLS ID #61453, Blake Hicks, EXECUTIVE PROPERTIES, LLC. AABR
- $360,9003 bd2 ba2.4k sqft246 Hightower Hl, Argillite, KY 41121For SaleMLS ID #61047, LISA R FISCHER, Keller Williams Legacy Group. AABR
- $425,0005 bd5 ba3.5k sqft5023 King Richard Ct, Ashland, KY 41101For SaleMLS ID #61344, Rebecca McDavid, EXP Realty, LLC. AABR
- $359,0004 bd4 ba3.7k sqft3216 Morgan Ave, Ashland, KY 41102For SaleMLS ID #61399, Alison W Christie, Ross Real Estate Services. AABR
- $459,9004 bd4 ba3.7k sqft111 Country Club Dr, Ashland, KY 41101For SaleMLS ID #61467, JODY B MAYO, CENTURY 21 Excellence Realty. AABR
- $279,9003 bd3 ba2.7k sqft812 Ohio River Rd, Greenup, KY 41144For SaleMLS ID #61447, Rylee Miller#2, REMAX Realty Connection, LLC. AABR
