Skip main navigation
Closed
  • Listed by: The Gove Group Real Estate, LLC • Carrie Blair
    Bought with: Coldwell Banker - Peggy Carter Team
    $1,410,398

    37 Dearborn Road, Greenland, NH 03840

    3beds
    2,159sqft
    Ranch
    Built in 2026
    1.38 Acres Lot
    $-- Zestimate®
    $653/sqft
    $-- Estimated rent

    Home value

    Not available

    Estimated sales range

    Not available

    Not available

    Zestimate® history
    Loading
    Loading...

    Owner options

    List your home for rent

    Find your next renter with Zillow Rental Manager. Plus, with online applications, you can quickly screen prospective tenants – for free.

    Learn more
    Refinance and save

    $7,585/mo

    Est. payment

    Refinancing to a lower rate could help reduce your monthly payments and save thousands over the life of the loan.

    See today's rates

    $7,585/mo

    Est. payment

    Explore your selling options

    Work with a Zillow partner agent

    Leverage their expertise and Zillow's premium Showcase listings to get your home seen by more buyers.

    Get started

    List with your own agent

    Get your home in front of millions of buyers by listing it on Zillow.

    Learn how to do it

    Sell it yourself

    Take full control of how buyers see your home on Zillow by listing For Sale by Owner (FSBO).

    List your home

    What's special

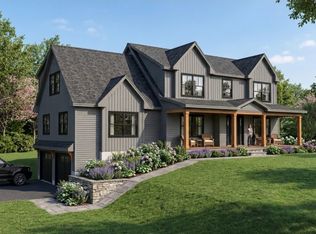
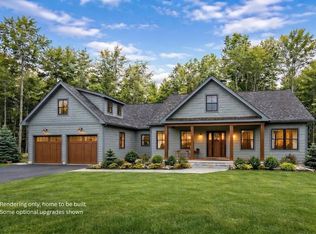
    Discover the "Brighton Ranch", brand-new home nestled on 1.38 acre homesite! Offering 2159 square feet of thoughtfully designed one-level living, this stunning home offers three spacious bedrooms, two and a half baths. Excellent sized kitchen with generous customization options, vaulted living room. Primary ensuite with a dual vanity complete with expansive walk-in closet. Two additional spacious bedrooms for family or guests and full bath with double vanity. Designated laundry room for added convenience. Generous allowances to personalize your dream home. Standard allowances include low E windows, 9 foot ceilings, stone counters, custom cabinetry, landscaping, central A/C, and much more. Loaded with upscale upgrades and charm that you would expect from Copley Properties. Ideal commuter location close to Routes 101, 95, 33 and 108. Copley Properties: Develop. Build. Design.

    Zillow last checked:

    Listing updated:

    Listed by:

    Carrie Blair,

    The Gove Group Real Estate, LLC 603-778-6400

    Bought with:

    Ryanne Bianchi

    Coldwell Banker - Peggy Carter Team

    Source: PrimeMLS,MLS#: 5077315MLS Logo

    Facts & features

    Interior

    Bedrooms & bathrooms
    • Bedrooms: 3
    • Bathrooms: 3
    • Full bathrooms: 2
    • 1/2 bathrooms: 1
    Heating
    • Propane, Forced Air
    Cooling
    • Central Air
    Appliances
    • Included: Propane Water Heater
    • Laundry: 2nd Floor Laundry
    Features
    • Kitchen Island, Kitchen/Living, Primary BR w/ BA, Walk-In Closet(s), Walk-in Pantry
    • Flooring: Carpet, Tile
    • Windows: Low Emissivity Windows
    • Basement: Concrete,Interior Stairs,Unfinished,Walk-Up Access
    Interior area
    • Total structure area: 2,159
    • Total interior livable area: 2,159 sqft
    • Finished area above ground: 2,159
    • Finished area below ground: 0

    Property

    Parking
    • Total spaces: 2
    • Parking features: Paved, Auto Open, Driveway, Attached
    • Garage spaces: 2
    • Has uncovered spaces: Yes
    Accessibility
    • Accessibility features: 1st Floor 1/2 Bathroom, Paved Parking
    Features
    • Levels: One
    • Stories: 1
    • Patio & porch: Porch
    • Exterior features: Deck
    Lot
    • Size: 1.38 Acres
    • Features: Wooded
    Details
    • Zoning description: Residential
    • Special conditions: Standard

    Construction

    Type & style
    • Home type: SingleFamily
    • Architectural style: Ranch
    • Property subtype: Ranch
    Materials
    • Wood Frame, Vinyl Exterior, Vinyl Siding
    • Foundation: Poured Concrete
    • Roof: Architectural Shingle
    Condition
    • New construction: Yes
    • Year built: 2026

    Utilities & green energy

    • Electric: Circuit Breakers
    • Sewer: Private Sewer
    • Utilities for property: Cable

    Community & HOA

    Location
    • Region: Greenland

    Financial & listing details

    • Price per square foot: $653/sqft
    • Date on market: 2/23/2026

    Price history

    DateEventPrice
    9/30/2026Sold$1,410,398+4.5%$653/sqft
    Source: PrimeMLS #5077315 Report a problem
    2/23/2026Listed for sale$1,350,000$625/sqft
    Source: PrimeMLS #5077315 Report a problem

    Public tax history

    Tax history is unavailable.

    Neighborhood: 03840

    Nearby schools

    GreatSchools rating
    Schools provided by the listing agent
    • District: Greenland Sch District SAU #50

    Source: PrimeMLS. This data may not be complete. We recommend contacting the local school district to confirm school assignments for this home.

    Get pre-qualified for a loan
    At Zillow Home Loans, we can pre-qualify you in as little as 5 minutes with no impact to your credit score.

    An equal housing lender. NMLS #10287.