Welcome to this beautifully updated 3-bedroom, 2.5-bath Colonial Cape, where timeless architectural charm meets modern design. A gracious foyer opens to a sun-filled formal living room, offering an elegant setting for entertaining and everyday living. Just beyond, the inviting den features a built-in electric fireplace and custom entertainment center, creating a warm gathering space. The dining area and renovated kitchen showcase stylish finishes, updated appliances, and a layout designed for today's lifestyle. Flowing seamlessly from the kitchen is a tranquil sunroom overlooking the private backyard, perfect for morning coffee, casual gatherings, and year-round enjoyment. The outdoor setting serves as a private retreat ideal for al fresco dining, holiday celebrations, and relaxing evenings at home. Upstairs, the spacious primary bedroom offers a peaceful escape, while the generously sized second bedroom provides ample closet space. The updated second-floor bath features high-end, thoughtfully curated finishes. A first-floor bedroom adjacent to a full bath offers flexibility for guests, a home office, or a private suite. The finished lower level adds a family room, dedicated workspace, powder room, laundry area, abundant storage, and direct access to the garage. Additional highlights include hardwood floors, central air conditioning, and close proximity to parks, shopping, dining, schools, and NYC transportation.
Under contract
$699,000
37 Evans Rd, Bloomfield Twp., NJ 07003
3beds
--sqft
Single Family Residence
Built in 1954
6,098 Square Feet Lot
$-- Zestimate®
$--/sqft
$-- HOA
What's special
- 48 days
- 207
- 8
Likely to sell faster than
Zillow last checked:
Listing updated:
Listed by:
Anastasia Kamper 201-707-4148,
Coldwell Banker Realty
Source: GSMLS,MLS#: 4041618
Facts & features
Interior
Bedrooms & bathrooms
- Bedrooms: 3
- Bathrooms: 3
- Full bathrooms: 2
- 1/2 bathrooms: 1
Bedroom 1
- Level: Second
- Area: 210
- Dimensions: 15 x 14
Bedroom 2
- Level: Second
- Area: 210
- Dimensions: 15 x 14
Bedroom 3
- Level: First
- Area: 88
- Dimensions: 11 x 8
Dining room
- Features: Formal Dining Room
- Level: First
- Area: 110
- Dimensions: 10 x 11
Family room
- Level: Basement
- Area: 748
- Dimensions: 34 x 22
Kitchen
- Features: Eat-in Kitchen
- Level: First
- Area: 99
- Dimensions: 9 x 11
Living room
- Level: First
- Area: 150
- Dimensions: 15 x 10
Basement
- Features: FamilyRm, GarEnter, Laundry, Office, PowderRm, Utility
Heating
- Baseboard - Electric, Radiators - Steam, Natural Gas
Cooling
- 1 Unit, Central Air
Appliances
- Included: Carbon Monoxide Detector, Dishwasher, Dryer, Microwave, Range/Oven-Gas, Refrigerator, Washer, Gas Water Heater
- Laundry: Laundry Room
Features
- Sunroom, Office
- Flooring: Carpet, Laminate, Tile, Wood
- Windows: Blinds
- Basement: Yes,Finished,French Drain,Full,Sump Pump
- Number of fireplaces: 1
- Fireplace features: Insert
Video & virtual tour
Property
Parking
- Total spaces: 1
- Parking features: 1 Car Width, Asphalt, Driveway-Exclusive, Attached Garage, Garage Door Opener
- Attached garage spaces: 1
- Has uncovered spaces: Yes
Features
- Patio & porch: Patio
- Exterior features: Curbs
Lot
- Size: 6,098 Square Feet
- Dimensions: 60 x 100
- Features: Level
Details
- Parcel number: 1602014110000001760000
Construction
Type & style
- Home type: SingleFamily
- Architectural style: Cape Cod
- Property subtype: Single Family Residence
Materials
- Aluminum Siding, Brick
- Roof: Asphalt Shingle
Condition
- Year built: 1954
Utilities & green energy
- Gas: Gas In Street
- Sewer: Public Sewer
- Water: Public
- Utilities for property: Gas In Street, Cable Available, Fiber Optic Available, Garbage Included
Community & HOA
Community
- Security: Carbon Monoxide Detector
- Subdivision: Oak View
Location
- Region: Bloomfield
Financial & listing details
- Tax assessed value: $387,700
- Annual tax amount: $13,526
- Date on market: 7/22/2026
- Exclusions: N/A
- Ownership type: Fee Simple
Estimated market value
Not available
Estimated sales range
Not available
$4,094/mo
Price history
| Date | Event | Price |
|---|---|---|
| 7/31/2026 | Pending sale | $699,000 |
Source:  GSMLS #4041618 Report a problem GSMLS #4041618 Report a problem | ||
| 7/18/2026 | Listed for sale | $699,000+66.4% |
Source:  NJMLS #26027084 Report a problem NJMLS #26027084 Report a problem | ||
| 6/5/2006 | Sold | $420,000+64.7% |
Source: Public Record Report a problem | ||
| 7/25/2002 | Sold | $255,000 |
Source: Public Record Report a problem | ||
Public tax history
| Year | Property taxes | Tax assessment |
|---|---|---|
| 2025 | $13,527 +2.9% | $387,700 |
| 2024 | $13,151 -1.9% | $387,700 |
| 2023 | $13,410 | $387,700 |
| 2022 | $13,410 | $387,700 |
| 2021 | $13,410 -3.9% | $387,700 +1% |
| 2020 | $13,957 +33.2% | $383,700 +8.2% |
| 2019 | $10,476 | $354,600 |
| 2018 | $10,476 -22.6% | $354,600 |
| 2017 | $13,533 +0.9% | $354,600 +1.1% |
| 2016 | $13,410 +1.9% | $350,600 |
| 2015 | $13,165 +5.2% | $350,600 |
| 2014 | $12,509 +5.7% | $350,600 |
| 2013 | $11,833 +3.5% | $350,600 |
| 2012 | $11,437 +6% | $350,600 |
| 2011 | $10,788 +13.2% | $350,600 |
| 2010 | $9,526 +3.4% | $350,600 +124.3% |
| 2009 | $9,209 +8.1% | $156,300 |
| 2008 | $8,518 +7.3% | $156,300 |
| 2007 | $7,941 | $156,300 +0.6% |
| 2006 | -- | $155,400 |
| 2005 | -- | $155,400 |
| 2004 | $7,117 | $155,400 |
| 2003 | -- | $155,400 |
| 2002 | -- | $155,400 |
| 2001 | -- | $155,400 |
Find assessor info on the county website
Monthly payment
Est. payment
Payment breakdown
Explore the cost of this home by adjusting the details. Changes won't be saved.Climate risks
Neighborhood: Brookdale
Nearby schools
Schools provided by the listing agent
- Elementary: Oak View
- Middle: Bloomfield
- High: Bloomfield
Source: GSMLS. This data may not be complete. We recommend contacting the local school district to confirm school assignments for this home.
Similar homes
- $674,9993 bd2 ba-- sqft1607 Broad St, Bloomfield Twp., NJ 07003For Sale
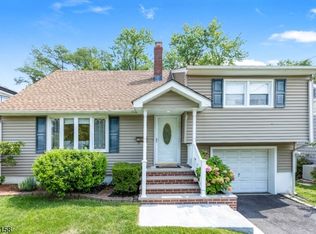 MLS ID #4047145, Malu Lopez, Coldwell Banker Realty. GSMLS
 - $650,0003 bd2 ba-- sqft129 Demarest Ave, Bloomfield Twp., NJ 07003For Sale
 MLS ID #4047162, Joseph Aziz, Prestige Property Group Montclair. GSMLS
 - $715,0003 bd2 ba-- sqft304 Brook Ave, Passaic City, NJ 07055For Sale
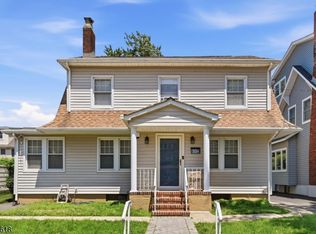 MLS ID #4045167, Shaindel Silberberg, Aron Realty, Llc.. GSMLS
 - $799,0003 bd2 ba-- sqft12 Lois Ave, Clifton City, NJ 07014For Sale
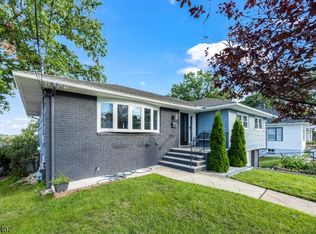 MLS ID #4049022, Malu Lopez, Coldwell Banker Realty. GSMLS
