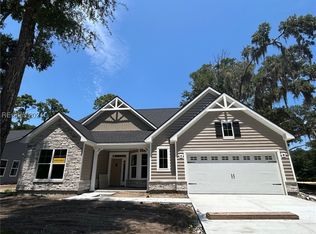
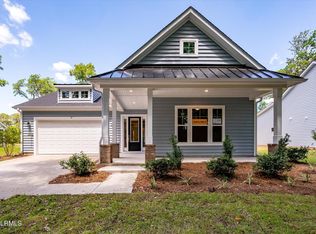
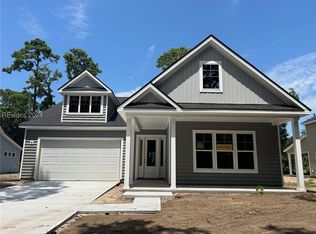
Experiencе thе еasygοing сharm of Lowcountry lіving іn this beautifully appointed, nearly new home, nestled in a quaint neighborhood of just 25 homes surrounding a peaceful lake. Thoughtfully designed for comfortable single-story living, this home welcomes you with an inviting front porch, tall ceilings, an open and airy floor plan featuring a modern electric fireplace in the Great Room. The kitchen is the heart of this home with a generous island, farm house sink, quartz counters, custom soft close cabinetry w roll out drawers, built in appliances a spacious walk-in pantry, and convenient drop zone. Gently lived in for just a short time, the home offers numerous upgrades beyond the original construction, including upgraded appliances, refrigerator, washer and dryer, removal of all carpet, Leaf Filter gutter guards, privacy fencing, and a dedicated service yard. Enjoy quiet mornings on the front porch, unwind on the screened rear porch overlooking the lake, or gather with friends on the expanded patio. Surrounded by nature yet just five minutes from the shops, restaurants, and waterfront charm of historic downtown Beaufort, this peaceful retreat offers the best of both worlds. With pristine beaches just 25 minutes away, it's a wonderful place to slow down, settle in, and enjoy the coastal lifestyle.
For sale
$598,000
37 Fairfield Road, Beaufort, SC 29907
3beds
1,902sqft
Single Family Residence
Built in 2025
-- sqft lot
$589,300 Zestimate®
$314/sqft
$-- HOA
What's special
Privacy fencingInviting front porchFarm house sinkGenerous islandSpacious walk-in pantrySurrounded by natureLeaf filter gutter guards
- 2 days
- 387
- 17
Likely to sell faster than
Zillow last checked:
Listing updated:
Listed by:
New Coast Collective 843-929-6834,
Keller Williams,
Annette Bryant 843-986-7343,
Keller Williams
Source: REsides, Inc.,MLS#: 513882
Facts & features
Interior
Bedrooms & bathrooms
- Bedrooms: 3
- Bathrooms: 3
- Full bathrooms: 2
- 1/2 bathrooms: 1
Primary bedroom
- Level: First
Heating
- Electric, Heat Pump
Cooling
- Central Air, Electric, Heat Pump
Appliances
- Included: Double Oven, Dryer, Dishwasher, Microwave, Refrigerator, Washer
Features
- Ceiling Fan(s), Fireplace, Main Level Primary, Pull Down Attic Stairs, Smooth Ceilings, Separate Shower, Eat-in Kitchen, Pantry
- Flooring: Luxury Vinyl, Luxury VinylPlank, Tile
- Windows: Insulated Windows, Tinted Windows, Screens
Interior area
- Total interior livable area: 1,902 sqft
Property
Parking
- Total spaces: 2
- Parking features: Garage, Two Car Garage
- Garage spaces: 2
Features
- Stories: 1
- Patio & porch: Rear Porch, Front Porch, Patio, Porch, Screened
- Exterior features: Enclosed Porch, Fence, Irrigation Sprinklers, Paved Driveway, Porch, Patio, Rain Gutters, Storm/Security Shutters
- Pool features: None
- Has view: Yes
- View description: Lake, Trees/Woods
- Has water view: Yes
- Water view: Lake,Trees/Woods
Lot
- Features: 1/2 to 1 Acre Lot
Details
- Parcel number: R20001500011420000
- Special conditions: None
Construction
Type & style
- Home type: SingleFamily
- Architectural style: One Story
- Property subtype: Single Family Residence
Materials
- Stone, Vinyl Siding
- Roof: Asphalt
Condition
- Year built: 2025
Details
- Builder model: Alexandria
Utilities & green energy
- Sewer: Septic Tank
- Water: Public
Green energy
- Indoor air quality: Low VOC Paint/Materials
Community & HOA
Community
- Security: Smoke Detector(s)
- Subdivision: Academy Park
Location
- Region: Beaufort
Financial & listing details
- Price per square foot: $314/sqft
- Tax assessed value: $36,000
- Annual tax amount: $601
- Date on market: 10/27/2026
- Listing terms: Conventional,FHA,VA Loan
Estimated market value
$589,300
$560,000 - $619,000
$2,474/mo
Price history
| Date | Event | Price |
|---|---|---|
| 10/27/2026 | Listed for sale | $598,000+3.1%$314/sqft |
Source:  Lowcountry Regional MLS #198780 Report a problem | ||
| 5/19/2025 | Sold | $579,990$305/sqft |
Source: Lowcountry Regional MLS #188844 Report a problem | ||
| 4/17/2025 | Pending sale | $579,990$305/sqft |
Source:  CTMLS #25003579 Report a problem | ||
| 1/10/2025 | Listed for sale | $579,990+346.1%$305/sqft |
Source:  Eastwood Homes Report a problem | ||
| 4/6/2023 | Sold | $130,000$68/sqft |
Source: Lowcountry Regional MLS #176972 Report a problem | ||
| 12/26/2022 | Pending sale | $130,000$68/sqft |
Source: Lowcountry Regional MLS #176972 Report a problem | ||
| 12/7/2022 | Listed for sale | $130,000$68/sqft |
Source: Lowcountry Regional MLS #176972 Report a problem | ||
| 8/25/2022 | Listing removed | -- |
Source: Lowcountry Regional MLS #176972 Report a problem | ||
| 7/20/2022 | Listed for sale | $130,000$68/sqft |
Source: Lowcountry Regional MLS #176972 Report a problem | ||
Public tax history
| Year | Property taxes | Tax assessment |
|---|---|---|
| 2025 | $601 +254.2% | $2,160 +300% |
| 2024 | $170 0% | $540 |
| 2023 | $170 -4.3% | $540 |
| 2022 | $177 +2.7% | $540 |
| 2021 | $173 | $540 |
| 2020 | -- | $540 |
Find assessor info on the county website
Monthly payment
Est. payment
Payment breakdown
Explore the cost of this home by adjusting the details. Changes won't be saved.Climate risks
Neighborhood: 29907
Similar homes
- $499,0003 bd2 ba1.8k sqft8 River Drive, Beaufort, SC 29907For Sale
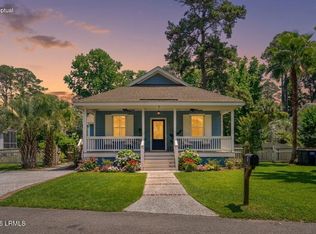 MLS ID #198042, Hamza Abdelqader, The Faris Group Bkd by eXp. Lowcountry Regional MLS
- $459,9903 bd3 ba1.9k sqft27 Fairfield Road, Beaufort, SC 29907New Construction
 Lowcountry Regional MLS
- $574,5004 bd2 ba1.9k sqft53 Marsh Drive, Beaufort, SC 29907For Sale
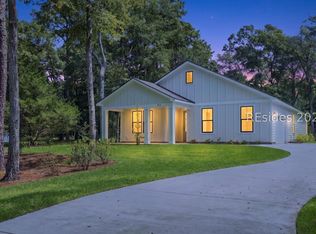 MLS ID #508246, Veronica Navarro. REsides, Inc.
- $419,0003 bd2 ba1.9k sqft82 Sunset Boulevard, Beaufort, SC 29907For Sale
 MLS ID #197455, Mildred Simpson, Hometown Realty. Lowcountry Regional MLS
