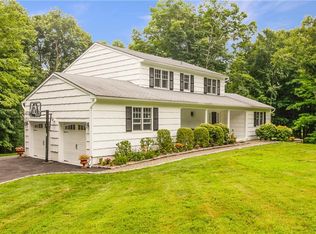
Be settled before Spring in this completely & very tastefully renovated four-bedroom, three-bath side hall colonial located in a sought-after and walkable neighborhood within the Chappaqua School District. Step inside a main level drenched in sunlight thanks to an oversized living room window to find a completely move-in ready interior with gorgeous red oak flooring throughout and a versatile open floor plan ideal for modern living. The living room flows perfectly into the spacious dining room, making entertaining feel effortless. Adjacent to the dining room is a very well-designed kitchen by Bilotta in 2022 that is highlighted by a large granite topped center island with breakfast bar seating, premium finishes, and custom North American cabinetry. A large family room with a cozy fireplace with wood burning insert is the true heart of the home where you will likely spend most of your time. Additionally, you can relax or entertain on two decks overlooking the entire peaceful & serene tree filled property. A 450 sq ft all season glass porch with wood burning stove can be accessed from the family room and deck. The main level also boasts a laundry room, powder room & access to the 2 car garage. The superb primary bedroom suite on the second floor is enhanced by a cathedral ceiling, two double closets and an elegant primary bath with a granite topped vanity, radiant flooring and a beautifully tiled walk in shower. Three generously sized bedrooms and a completely renovated full hall bathroom with radiant flooring and custom cabinetry complete the second level. The full approximately 600 sq ft unfinished walk-out lower level delivers exceptional versatility, offering ample space for entertaining, recreation, fitness, or a generous home office. This meticulously cared for home offers both comfort & flexibility. Major improvements & amenities - a new roof, new Andersen windows, new fiber cement siding, updated HVAC with Electrostatic air purifier, furnace with an aquastat pre heat for infinite hot showers and a standby generator will bring you tremendous peace of mind. This home is ready for its next discerning buyer.
Sold for $1,300,000
Zillow last checked:
Listing updated:
Bought with:
Yona Strougo, 40ST0999908
Compass Greater NY, LLC
Source: OneKey® MLS as distributed by MLS GRID,MLS#: 924368
Price history
| Date | Event | Price |
|---|---|---|
| 5/6/2026 | Sold | $1,300,000+10.6%$482/sqft |
Source:  OneKey® MLS as distributed by MLS GRID #924368 Report a problem OneKey® MLS as distributed by MLS GRID #924368 Report a problem | ||
| 1/21/2026 | Pending sale | $1,175,000$436/sqft |
Source: OneKey® MLS as distributed by MLS GRID #924368 Report a problem | ||
| 1/8/2026 | Listed for sale | $1,175,000$436/sqft |
Source: OneKey® MLS as distributed by MLS GRID #924368 Report a problem | ||