Brand new mobile home located in Waterwheel Village. This is a 55 and better community. This home features an open kitchen/living room concept, perfect for family gatherings. Two large bedrooms on opposite ends of the home. Master bedroom has a walk-in closet and large attached bathroom. Just off kitchen is a laundry area with door leading to back deck and yard. There is a monthly HOA fee of $575 per month which includes water, sewage, rubbish removal, and taxes. All exterior and interior doorways are 36" wide.
Sold for $179,900
$179,900
37 Gauthier Rd, Barre, MA 01005
2beds
1,120sqft
Mobile Home
Built in 2025
10,000 Square Feet Lot
$-- Zestimate®
$161/sqft
$-- Estimated rent
Home value
Not available
Estimated sales range
Not available
Not available
Zestimate® history
Owner options
List your home for rent
Find your next renter with Zillow Rental Manager. Plus, with online applications, you can quickly screen prospective tenants – for free.
Refinance and save
$1,173/mo
Est. payment
Refinancing to a lower rate could help reduce your monthly payments and save thousands over the life of the loan.
$1,173/mo
Est. payment
Explore your selling options
Work with a Zillow partner agent
Leverage their expertise and Zillow's premium Showcase listings to get your home seen by more buyers.
Get startedList with your own agent
Get your home in front of millions of buyers by listing it on Zillow.
Learn how to do itSell it yourself
Take full control of how buyers see your home on Zillow by listing For Sale by Owner (FSBO).
List your homeWhat's special
Zillow last checked:
Listing updated:
Listed by:
Paul Varney Sr. 978-355-3454,
Waterwheel Realty 978-355-4438
Bought with:
Wendy Poudrette
Foster-Healey Real Estate
Source: MLS PIN,MLS#: 73397436
Facts & features
Interior
Bedrooms & bathrooms
- Bedrooms: 2
- Bathrooms: 2
- Full bathrooms: 2
Primary bedroom
- Level: First
- Area: 182
- Dimensions: 14 x 13
Bedroom 2
- Level: First
- Area: 168
- Dimensions: 14 x 12
Primary bathroom
- Features: Yes
Kitchen
- Level: First
- Area: 196
- Dimensions: 14 x 14
Living room
- Level: First
- Area: 182
- Dimensions: 14 x 13
Heating
- Forced Air, Propane
Cooling
- None
Appliances
- Included: Range, Dishwasher, Microwave, Refrigerator, Plumbed For Ice Maker
- Laundry: Electric Dryer Hookup, Washer Hookup
Features
- Flooring: Vinyl
- Doors: Insulated Doors
- Windows: Insulated Windows
- Has basement: No
- Has fireplace: No
Interior area
- Total structure area: 1,120
- Total interior livable area: 1,120 sqft
- Finished area above ground: 1,120
Property
Parking
- Total spaces: 2
- Parking features: Paved Drive, Off Street
- Uncovered spaces: 2
Accessibility
- Accessibility features: Accessible Entrance
Features
- Patio & porch: Porch, Deck
- Exterior features: Porch, Deck
- Frontage length: 100.00
Lot
- Size: 10,000 Square Feet
- Features: Gentle Sloping, Level
Details
- Zoning: RES
Construction
Type & style
- Home type: MobileManufactured
- Property subtype: Mobile Home
Materials
- Frame, Modular
- Foundation: Concrete Perimeter, Slab
- Roof: Shingle
Condition
- Year built: 2025
Details
- Warranty included: Yes
Utilities & green energy
- Electric: 220 Volts, 100 Amp Service
- Sewer: Public Sewer
- Water: Well
- Utilities for property: for Gas Range, for Gas Oven, for Electric Dryer, Washer Hookup, Icemaker Connection
Community & HOA
Community
- Senior community: Yes
HOA
- Has HOA: Yes
- HOA fee: $575 monthly
Location
- Region: Barre
Financial & listing details
- Price per square foot: $161/sqft
- Tax assessed value: $295,000
- Date on market: 1/11/2026
- Road surface type: Paved
- Body type: Single Wide
Price history
| Date | Event | Price |
|---|---|---|
| 7/7/2026 | Sold | $179,900-4.8%$161/sqft |
Source: MLS PIN #73397436 Report a problem | ||
| 6/10/2026 | Pending sale | $189,000$169/sqft |
Source: MLS PIN #73397436 Report a problem | ||
| 12/19/2025 | Price change | $189,000-2.6%$169/sqft |
Source: MLS PIN #73397436 Report a problem | ||
| 12/6/2025 | Price change | $194,000-13.8%$173/sqft |
Source: MLS PIN #73397436 Report a problem | ||
| 10/20/2025 | Price change | $225,000-11.8%$201/sqft |
Source: MLS PIN #73397436 Report a problem | ||
| 10/17/2025 | Price change | $255,000-1.9%$228/sqft |
Source: MLS PIN #73397436 Report a problem | ||
| 9/30/2025 | Price change | $260,000-1.9%$232/sqft |
Source: MLS PIN #73397436 Report a problem | ||
| 9/18/2025 | Price change | $265,000-5.3%$237/sqft |
Source: MLS PIN #73397436 Report a problem | ||
| 9/11/2025 | Price change | $279,900-3.4%$250/sqft |
Source: MLS PIN #73397436 Report a problem | ||
| 8/13/2025 | Listed for sale | $289,900+7.8%$259/sqft |
Source: MLS PIN #73397436 Report a problem | ||
| 7/10/2025 | Contingent | $269,000$240/sqft |
Source: MLS PIN #73397436 Report a problem | ||
| 6/26/2025 | Listed for sale | $269,000$240/sqft |
Source: MLS PIN #73397436 Report a problem | ||
Public tax history
Tax history is unavailable.
Neighborhood: 01005
Nearby homes
- $159,9002 bd2 ba1.2k sqft42 Dana Rd, Barre, MA 01005For Sale

- $203,0003 bd2 ba1.4k sqft67 Dana Rd, Barre, MA 01005Off Market
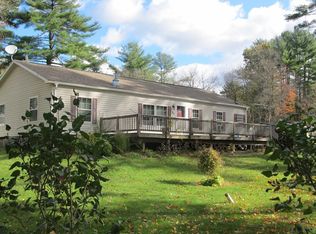
- $152,9002 bd2 ba1k sqft14 Varney Ln, Barre, MA 01005Sold
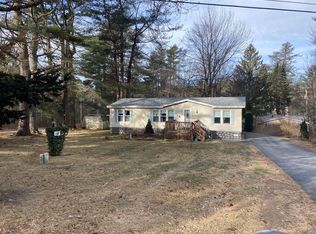
- $567,0004 bd3 ba2.1k sqft41 Dana Rd, Barre, MA 01005Sold
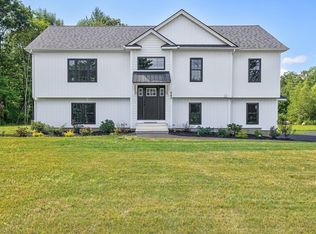
- $---- bd-- ba-- sqft38 Dana Rd, Barre, MA 01005Off Market
- $114,9002 bd1 ba746 sqft9 Varney Ln, Barre, MA 01005Sold
- $---- bd-- ba-- sqft33 Edward Ln, Barre, MA 01005Off Market
- $---- bd-- ba-- sqft6 Varney Ln, Barre, MA 01005Off Market
Nearby schools
GreatSchools rating
- 6/10Ruggles Lane SchoolGrades: PK-5Distance: 3 mi
- 3/10Quabbin Regional Middle SchoolGrades: 6-8Distance: 3.7 mi
- 5/10Quabbin Regional High SchoolGrades: 9-12Distance: 3.7 mi
- Massachusetts
- Worcester County
- Barre
- 01005
- 37 Gauthier Rd
