Welcome to The Gables, a desirable townhouse community along the Manchester/Hooksett line. This inviting tri-level home offers bright, flexible living spaces, gleaming hardwood floors, and two private outdoor areas. The main level features an open-concept kitchen, dining, and living area, perfect for everyday living and entertaining. Large sliding glass doors bring in abundant natural light and open to a private balcony for morning coffee or relaxing evenings. A convenient half bath completes this level. Upstairs, two comfortable bedrooms include a primary bedroom with a walk-in closet. A full bathroom and stackable laundry provide everyday convenience. The finished lower level offers a spacious bonus room ideal for a home office, fitness area, media room, or additional gathering space. Ample enclosed storage adds practicality, while sliding glass doors lead to an outdoor retreat for grilling or unwinding. Enjoy convenient access to Interstate 93, Manchester Boston Regional Airport, shopping, dining, and medical facilities. Don’t miss this renewed opportunity to make The Gables your home schedule your private showing today!
Active
Listed by: Galactic Realty Group LLC • Douglas Schack • 603-637-4818
Price increase: $10K (10/22)
$425,000
37 Hackett Hill Road, Manchester, NH 03102
2beds
2,046sqft
Condominium, Townhouse
Built in 2008
-- sqft lot
$426,100 Zestimate®
$208/sqft
$-- HOA
What's special
Stackable laundryTwo private outdoor areasGleaming hardwood floorsInviting tri-level homeAmple enclosed storageBright flexible living spacesComfortable bedrooms
- 16 days
- 1,005
- 65
Zillow last checked:
Listing updated:
Listed by:
Douglas Schack,
Galactic Realty Group LLC 603-637-4818
Source: PrimeMLS,MLS#: 5114304
Facts & features
Interior
Bedrooms & bathrooms
- Bedrooms: 2
- Bathrooms: 2
- Full bathrooms: 1
- 1/2 bathrooms: 1
Heating
- Natural Gas, Forced Air
Cooling
- Central Air
Appliances
- Included: Dishwasher, Dryer, Microwave, Electric Range, Refrigerator, Washer
- Laundry: Laundry Hook-ups, 2nd Floor Laundry
Features
- Ceiling Fan(s), Kitchen/Living, LED Lighting, Vaulted Ceiling(s), Smart Thermostat
- Flooring: Carpet, Tile, Wood
- Windows: Blinds
- Basement: Finished,Walk-Out Access
Interior area
- Total structure area: 2,046
- Total interior livable area: 2,046 sqft
- Finished area above ground: 1,618
- Finished area below ground: 428
Video & virtual tour
Property
Parking
- Total spaces: 1
- Parking features: Paved, Driveway
- Garage spaces: 1
- Has uncovered spaces: Yes
Accessibility
- Accessibility features: 1st Floor 1/2 Bathroom
Features
- Levels: 3
- Stories: 3
- Exterior features: Balcony, Deck, Natural Shade
Lot
- Features: Condo Development
Details
- Parcel number: MNCHM0767B000L0004AJ
- Zoning description: Residential
- Special conditions: Standard
- Other equipment: Sprinkler System
Construction
Type & style
- Home type: Townhouse
- Property subtype: Condominium, Townhouse
Materials
- Wood Frame, Vinyl Siding
- Foundation: Concrete
- Roof: Architectural Shingle
Condition
- New construction: No
- Year built: 2008
Utilities & green energy
- Electric: Underground
- Sewer: Public Sewer
- Utilities for property: Underground Utilities
Community & HOA
HOA
- Amenities included: Master Insurance, Landscaping, Common Acreage, Snow Removal, Trash Removal
- Services included: Maintenance Grounds, Other, Plowing, Trash
- Additional fee info: Fee: $450
Location
- Region: Manchester
Financial & listing details
- Price per square foot: $208/sqft
- Tax assessed value: $295,900
- Annual tax amount: $5,794
- Date on market: 10/14/2026
- Road surface type: Paved
Estimated market value
$426,100
$405,000 - $447,000
$2,616/mo
Price history
| Date | Event | Price |
|---|---|---|
| 10/22/2026 | Price change | $425,000+2.4%$208/sqft |
Source:  PrimeMLS #5114304 Report a problem | ||
| 10/19/2026 | Pending sale | $415,000$203/sqft |
Source: PrimeMLS #5114304 Report a problem | ||
| 10/14/2026 | Listed for sale | $415,000+6.4%$203/sqft |
Source: PrimeMLS #5114304 Report a problem | ||
| 7/11/2024 | Sold | $390,000+77.3%$191/sqft |
Source: Public Record Report a problem | ||
| 11/27/2017 | Sold | $220,000+9.2%$108/sqft |
Source: Public Record Report a problem | ||
| 5/4/2015 | Sold | $201,533$99/sqft |
Source: Public Record Report a problem | ||
Public tax history
| Year | Property taxes | Tax assessment |
|---|---|---|
| 2024 | $5,794 +3.8% | $295,900 |
| 2023 | $5,581 +3.4% | $295,900 |
| 2022 | $5,397 +3.2% | $295,900 |
| 2021 | $5,232 -3.5% | $295,900 +34.6% |
| 2020 | $5,423 +1.4% | $219,900 |
| 2019 | $5,348 +2.7% | $219,900 |
| 2018 | $5,207 +1.5% | $219,900 |
| 2017 | $5,128 +0.8% | $219,900 |
| 2016 | $5,088 +0.2% | $219,900 +1.5% |
| 2015 | $5,079 -0.3% | $216,700 |
| 2014 | $5,092 +6% | $216,700 |
| 2012 | $4,806 | $216,700 |
Find assessor info on the county website
Monthly payment
Est. payment
Payment breakdown
Explore the cost of this home by adjusting the details. Changes won't be saved.Climate risks
Neighborhood: Northwest Manchester
Nearby schools
Schools provided by the listing agent
- District: Manchester Sch Dst SAU #37
Source: PrimeMLS. This data may not be complete. We recommend contacting the local school district to confirm school assignments for this home.

Similar homes
- $445,0003 bd2 ba1.8k sqftVillages at Granite Hill, Hooksett, NH 03106Active
 MLS ID #5114774, NH Realty Gals. PrimeMLS
- $399,9003 bd2 ba1.5k sqft225 Boynton Street, Manchester, NH 03102Active
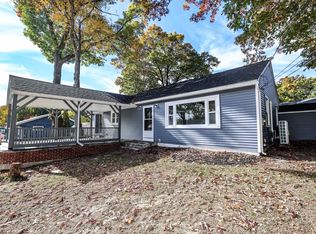 MLS ID #5116055, Matthew Keddie. PrimeMLS
- $425,0002 bd2 ba1.4k sqft17 Roundabout Way #5, Manchester, NH 03102Active
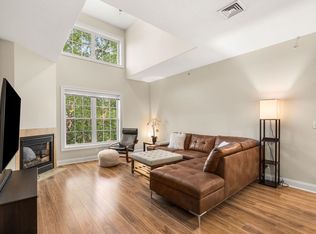 MLS ID #5106635, Celine Belanger. PrimeMLS
- $425,0003 bd1 ba1k sqft426 Milford Street, Manchester, NH 03102Active
 MLS ID #5116018, Jason McMahon. PrimeMLS
