Classic New England Colonial Revival in Historic Pleasant Ridge! Set on a deep lot, this gracious home offers timeless architectural character and many original details. The spacious Living Room features a brick fireplace flanked by built-in shelving, while original oak hardwood floors—recently uncovered beneath carpeting—continue into the Formal Dining Room. The kitchen retains its vintage charm with original-style wood cabinetry and a practical built-in banquette, perfect for casual dining. Just off the Dining Room and kitchen, a charming screened porch provides a relaxing retreat with views overlooking the deep backyard. Convenient direct access to the attached garage is located off the kitchen. A unique light-filled room awaits at the top of the first flight of stairs. Surrounded by three walls of windows and featuring hardwood flooring, this versatile space—ideal as a Den, Home Office or Bedroom—sits above the garage and offers exceptional natural light. Continue upstairs to find three comfortable bedrooms, all with hardwood flooring, along with a full bathroom. A wonderful opportunity to own a home rich in original character, flexible living spaces and the enduring appeal of Historic Pleasant Ridge.
For sale
$335,000
37 Hanover Rd, Pleasant Ridge, MI 48069
3beds
1,428sqft
Single Family Residence
Built in 1923
6,534 Square Feet Lot
$339,900 Zestimate®
$235/sqft
$-- HOA
What's special
- 2 days
- 206
- 9
Zillow last checked:
Listing updated:
Listed by:
Robert Campbell 248-644-6700,
Max Broock, REALTORS®-Birmingham 248-644-6700
Source: Realcomp II,MLS#: 20261085505
Facts & features
Interior
Bedrooms & bathrooms
- Bedrooms: 3
- Bathrooms: 1
- Full bathrooms: 1
Primary bedroom
- Level: Second
- Area: 143
- Dimensions: 13 X 11
Bedroom
- Level: Second
- Area: 144
- Dimensions: 12 X 12
Bedroom
- Level: Second
- Area: 144
- Dimensions: 12 X 12
Other
- Level: Second
- Area: 63
- Dimensions: 9 X 7
Dining room
- Level: Entry
- Area: 132
- Dimensions: 12 X 11
Family room
- Level: Second
- Area: 153
- Dimensions: 17 X 9
Kitchen
- Level: Entry
- Area: 150
- Dimensions: 15 X 10
Living room
- Level: Entry
- Area: 264
- Dimensions: 22 X 12
Heating
- Forced Air, Natural Gas
Appliances
- Included: Dryer, Free Standing Electric Range, Free Standing Refrigerator, Microwave, Washer
- Laundry: Gas Dryer Hookup
Features
- Basement: Unfinished
- Has fireplace: Yes
- Fireplace features: Living Room, Wood Burning
Interior area
- Total interior livable area: 1,428 sqft
- Finished area above ground: 1,428
Property
Parking
- Total spaces: 1
- Parking features: One Car Garage, Attached
- Attached garage spaces: 1
Features
- Levels: Two
- Stories: 2
- Entry location: GroundLevelwSteps
- Patio & porch: Covered, Enclosed, Patio, Porch
- Exterior features: Lighting
- Pool features: Community
- Fencing: Back Yard,Fenced
- Waterfront features: Swim Association
Lot
- Size: 6,534 Square Feet
- Dimensions: 40 x 165
- Features: Level
Details
- Parcel number: 2528253009
- Special conditions: Short Sale No,Standard
Construction
Type & style
- Home type: SingleFamily
- Architectural style: Colonial
- Property subtype: Single Family Residence
Materials
- Wood Siding
- Foundation: Basement, Block
- Roof: Asphalt
Condition
- Platted Sub
- New construction: No
- Year built: 1923
Utilities & green energy
- Electric: Circuit Breakers
- Sewer: Public Sewer
- Water: Public
Community & HOA
Community
- Features: Fitness Center, Sidewalks, Tennis Courts
- Subdivision: GARDEN RIDGENO 3
HOA
- Has HOA: No
Location
- Region: Pleasant Ridge
Financial & listing details
- Price per square foot: $235/sqft
- Tax assessed value: $172,690
- Annual tax amount: $8,024
- Date on market: 10/21/2026
- Cumulative days on market: 57 days
- Listing agreement: Exclusive Right To Sell
- Listing terms: Cash,Conventional
Estimated market value
$339,900
$323,000 - $357,000
$1,961/mo
Price history
| Date | Event | Price |
|---|---|---|
| 10/21/2026 | Listed for sale | $335,000-4.3%$235/sqft |
Source:  Realcomp II #20261085505 Report a problem Realcomp II #20261085505 Report a problem | ||
| 10/21/2026 | Listing removed | $350,000$245/sqft |
Source: Realcomp II #20261076913 Report a problem | ||
| 9/23/2026 | Listed for sale | $350,000-6.7%$245/sqft |
Source: Realcomp II #20261076913 Report a problem | ||
| 9/23/2026 | Listing removed | $375,000$263/sqft |
Source: Realcomp II #20261073334 Report a problem | ||
| 9/11/2026 | Listed for sale | $375,000$263/sqft |
Source: Realcomp II #20261073334 Report a problem | ||
| 9/11/2026 | Listing removed | $375,000$263/sqft |
Source: Realcomp II #20261067315 Report a problem | ||
| 9/8/2026 | Price change | $375,000-6.3%$263/sqft |
Source: Realcomp II #20261067315 Report a problem | ||
| 8/27/2026 | Listed for sale | $400,000+19.4%$280/sqft |
Source: Realcomp II #20261067315 Report a problem | ||
| 12/4/2023 | Sold | $335,000+3.1%$235/sqft |
Source: Realcomp II #20230095584 Report a problem | ||
| 11/29/2023 | Pending sale | $325,000$228/sqft |
Source: Realcomp II #20230095584 Report a problem | ||
| 11/16/2023 | Listed for sale | $325,000$228/sqft |
Source: Realcomp II #20230095584 Report a problem | ||
Public tax history
| Year | Property taxes | Tax assessment |
|---|---|---|
| 2025 | $7,875 +111.4% | $175,540 +4.8% |
| 2024 | $3,725 +4.8% | $167,500 +5.7% |
| 2023 | $3,554 +4.5% | $158,510 +2.5% |
| 2022 | $3,402 +0.9% | $154,680 +4.3% |
| 2021 | $3,372 | $148,360 +7.8% |
| 2020 | -- | $137,620 +3.3% |
| 2019 | $3,307 +3.9% | $133,250 +0.6% |
| 2018 | $3,183 -0.2% | $132,420 +2.7% |
| 2017 | $3,188 | $128,960 +6.9% |
| 2016 | $3,188 | $120,680 +12.2% |
| 2015 | -- | $107,560 +4.1% |
| 2014 | -- | $103,330 +15% |
| 2011 | -- | $89,850 +4% |
| 2010 | $2,544 -0.4% | $86,410 -15.8% |
| 2009 | $2,555 +23.6% | $102,660 -36.5% |
| 2005 | $2,066 | $161,690 +56.4% |
| 2003 | -- | $103,390 +9.6% |
| 2002 | -- | $94,310 +94% |
| 2001 | $2,009 +5.3% | $48,610 +3.2% |
| 2000 | $1,908 | $47,110 |
Find assessor info on the county website
Monthly payment
Est. payment
Payment breakdown
Explore the cost of this home by adjusting the details. Changes won't be saved.Climate risks
Neighborhood: 48069
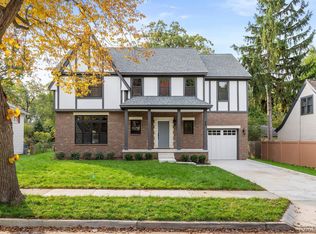
Similar homes
- $324,9003 bd2 ba1.4k sqft634 S Vermont Ave, Royal Oak, MI 48067For Sale
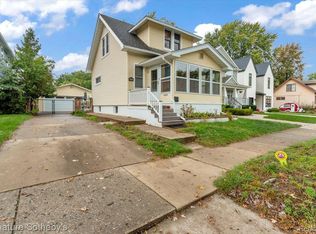
 MLS ID #20261082318, Christopher Koumoutsopoulos, Signature Sotheby's International Realty Bham. Realcomp II
 - $290,0003 bd2 ba1.3k sqft575 Albany St, Ferndale, MI 48220For Sale
 MLS ID #20261084470, Conne Terova, Real Estate One-Milford. Realcomp II
 - $369,9003 bd3 ba1.8k sqft2463 Cummings Ave, Berkley, MI 48072For Sale
 MLS ID #20261085688, Michael Cash, National Realty Centers, Inc. Realcomp II
 - $355,0004 bd3 ba1.6k sqft2946 Ellwood Ave, Berkley, MI 48072For Sale
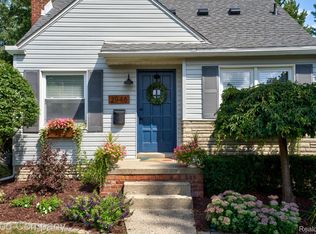 MLS ID #20261085056, Jim Shaffer, Good Company. Realcomp II
 - $349,9003 bd2 ba1.4k sqft16031 Buckingham Ave, Beverly Hills, MI 48025For SaleMLS ID #20261084789, Chris G Pero, Max Broock, REALTORS®-Birmingham. Realcomp II
- $369,0003 bd2 ba1.6k sqft836 Edgewood Dr, Royal Oak, MI 48067For SaleMLS ID #20261080120, Angela Nagle, @properties Christie's Int'l R.E. Birmingham. Realcomp II
- $315,9003 bd2 ba1.2k sqft210 N Wilson Ave, Royal Oak, MI 48067For SaleMLS ID #20261080683, Melissa E Rudin, National Realty Centers, Inc. Realcomp II
- $350,0003 bd2 ba2k sqft16007 Oak Dr, Livonia, MI 48154For SaleMLS ID #20261084604, Abigail Sochacki, KW Showcase Realty. Realcomp II
- $425,0004 bd2 ba1.8k sqft1024 Wyandotte Ave, Royal Oak, MI 48067For SaleMLS ID #20261085520, Jim Shaffer, Good Company. Realcomp II
- $339,0003 bd1 ba1k sqft938 Edgewood Dr, Royal Oak, MI 48067For SaleMLS ID #20261081175, John Farhat, Good Company. Realcomp II
- $340,0003 bd1 ba1.9k sqft10017 Hart Ave, Huntington Woods, MI 48070For SaleMLS ID #20261064905, Lee S Speagle Lark, Keller Williams Paint Creek. Realcomp II
- $444,9004 bd2 ba1.9k sqft25 Wellesley Dr, Pleasant Ridge, MI 48069For SaleMLS ID #20261082672, Robert Campbell, Max Broock, REALTORS®-Birmingham. Realcomp II
- $179,9004 bd1 ba1k sqft1481 Browning St, Ferndale, MI 48220For SaleMLS ID #20261084976, Lee S Speagle Lark, Keller Williams Paint Creek. Realcomp II
- $390,0004 bd3 ba1.7k sqft822 W Breckenridge St, Ferndale, MI 48220For SaleMLS ID #20261054109, Shera Christensen, Keller Williams Paint Creek. Realcomp II
- $330,0003 bd2 ba1.6k sqft2712 N Vermont Ave, Royal Oak, MI 48073For SaleMLS ID #20261065676, Prasanna Mohanachandran, Century 21 Professionals Troy. Realcomp II
- $214,9003 bd1 ba1k sqft727 Wordsworth St, Ferndale, MI 48220For SaleMLS ID #20261085852, Greg Barnas, Sine & Monaghan, LLC. Realcomp II
- $349,9003 bd2 ba1.4k sqft404 S Waverly St, Dearborn, MI 48124For SaleMLS ID #20261084765, Ted B Easterly, RE/MAX Team 2000. Realcomp II
- $325,0003 bd2 ba1.3k sqft316 Spencer St, Ferndale, MI 48220For SaleMLS ID #20261068082, Drew Mahar, @properties Christie's Int'l R.E. Birmingham. Realcomp II
- $350,0003 bd3 ba1.3k sqft261 N Mill St, Plymouth, MI 48170For SaleMLS ID #20261085454, John K Goodman, Century 21 Curran & Oberski. Realcomp II
- $279,9002 bd1 ba1.5k sqft3538 Griffith Ave, Berkley, MI 48072For SaleMLS ID #20261082994, Sandy Farida, @properties Christie's Int'l R.E. Birmingham. Realcomp II
