Two living areas, three real bedrooms, and nearly an acre — this one lives bigger than the number on the page. 1,886 sq. ft. of recently updated space in Elmer, with a 22-foot family room open to the kitchen and a separate living and dining area on the other end of the house. New kitchen appliances, peninsula seating, and a walk-in pantry. Primary suite with private bath, plus two secondary bedrooms that are actually sized for beds and furniture — the second measures nearly 17 feet across. Full laundry room, not a closet. No carpet anywhere. Big covered porches front and back, a separate garage, and a storage building. Twenty miles to Alexandria, thirty-five to Leesville. Kept in the shape you'd expect from owners who loved it. Call today for your showing. Seller offering up to $5,000 in closing costs / pre-paids!
Active under contract
Price cut: $10K (9/9)
$220,000
37 Havens Rd, Elmer, LA 71424
3beds
1,886sqft
Single Family Residence
Built in 1970
0.93 Acres Lot
$214,100 Zestimate®
$117/sqft
$-- HOA
What's special
Separate garageStorage buildingRecently updated spaceFull laundry roomWalk-in pantryNew kitchen appliancesThree real bedrooms
- 46 days
- 436
- 18
Zillow last checked:
Listing updated:
Listed by:
Wendi Ford,
Bonnette Auction Company 318-443-6614
Source: GCLRA,MLS#: 2574077Originating MLS: Greater Central Louisiana REALTORS Association
Facts & features
Interior
Bedrooms & bathrooms
- Bedrooms: 3
- Bathrooms: 2
- Full bathrooms: 2
Primary bedroom
- Description: Flooring: Plank,Simulated Wood
- Level: Lower
- Dimensions: 16'2" x 12'7"
Bedroom
- Description: Flooring: Plank,Simulated Wood
- Level: Lower
- Dimensions: 16'10" x 12'7"
Bedroom
- Description: Flooring: Plank,Simulated Wood
- Level: Lower
- Dimensions: 10'2" x 11'11"
Primary bathroom
- Description: Flooring: Plank,Simulated Wood
- Level: Lower
- Dimensions: 5'4" x 8'7"
Bathroom
- Description: Flooring: Vinyl
- Level: Lower
- Dimensions: 4'10" x 8'7"
Dining room
- Description: Flooring: Plank,Simulated Wood
- Level: Lower
- Dimensions: 6'8" x 13'3"
Family room
- Description: Flooring: Plank,Simulated Wood
- Level: Lower
- Dimensions: 15'8 x 22'1"
Kitchen
- Description: Flooring: Plank,Simulated Wood
- Level: Lower
- Dimensions: 13'7" x 14'0"
Laundry
- Description: Flooring: Plank,Simulated Wood
- Level: Lower
- Dimensions: 15'8" x 5'7"
Living room
- Description: Flooring: Plank,Simulated Wood
- Level: Lower
- Dimensions: 15'2" x 13'3"
Office
- Description: Flooring: Plank,Simulated Wood
- Level: Lower
- Dimensions: 6'7" x 7'9"
Other
- Description: Flooring: Plank,Simulated Wood
- Level: Lower
- Dimensions: 5'5" x 3'3"
Other
- Description: Flooring: Plank,Simulated Wood
- Level: Lower
- Dimensions: 10'10" x 4'4"
Pantry
- Description: Flooring: Plank,Simulated Wood
- Level: Lower
- Dimensions: 5'5" x 8'4"
Heating
- Central
Cooling
- Central Air
Appliances
- Included: Dishwasher, Microwave, Oven, Range, Refrigerator
- Laundry: Washer Hookup, Dryer Hookup
Features
- Butler's Pantry, Pantry
- Has fireplace: No
- Fireplace features: None
Interior area
- Total structure area: 2,651
- Total interior livable area: 1,886 sqft
Property
Parking
- Total spaces: 2
- Parking features: Detached, Garage, Two Spaces, Boat, RV Access/Parking
- Has garage: Yes
Features
- Levels: One
- Stories: 1
- Patio & porch: Concrete, Covered, Porch
- Exterior features: Porch
- Pool features: None
Lot
- Size: 0.93 Acres
- Dimensions: 0.9320
- Features: Outside City Limits, Rectangular Lot
Details
- Additional structures: Shed(s)
- Parcel number: 1110098331
- Special conditions: None
Construction
Type & style
- Home type: SingleFamily
- Architectural style: Ranch
- Property subtype: Single Family Residence
Materials
- Vinyl Siding
- Foundation: Raised
- Roof: Shingle
Condition
- Very Good Condition
- Year built: 1970
Utilities & green energy
- Sewer: Septic Tank
- Water: Public
Community & HOA
HOA
- Has HOA: No
Location
- Region: Elmer
Financial & listing details
- Price per square foot: $117/sqft
- Tax assessed value: $135,000
- Annual tax amount: $1,650
- Date on market: 8/25/2026
- Listing agreement: Exclusive Right To Sell
Estimated market value
$214,100
$203,000 - $225,000
Not available
Price history
| Date | Event | Price |
|---|---|---|
| 9/29/2026 | Contingent | $220,000$117/sqft |
Source: GCLRA #2574077 Report a problem | ||
| 9/9/2026 | Price change | $220,000-4.3%$117/sqft |
Source: GCLRA #2574077 Report a problem | ||
| 8/25/2026 | Listed for sale | $230,000+70.4%$122/sqft |
Source: GCLRA #2574077 Report a problem | ||
| 7/5/2017 | Sold | -- |
Source: GCLRA #141488 Report a problem | ||
| 5/29/2017 | Price change | $135,000-3.2%$72/sqft |
Source: Steven Seale Properties, Llc #141488 Report a problem | ||
| 5/17/2017 | Listed for sale | $139,500+9.4%$74/sqft |
Source: Steven Seale Properties, Llc #141488 Report a problem | ||
| 9/12/2014 | Sold | -- |
Source: Public Record Report a problem | ||
| 7/12/2014 | Price change | $127,500-8.9%$68/sqft |
Source: Key Realty - LLC #c130771 Report a problem | ||
| 6/19/2014 | Price change | $139,900+0.6%$74/sqft |
Source: Key Realty - LLC #c130771 Report a problem | ||
| 6/14/2014 | Listed for sale | $139,000$74/sqft |
Source: Key Realty - LLC #c130771 Report a problem | ||
| 9/7/2006 | Sold | -- |
Source: Agent Provided Report a problem | ||
Public tax history
| Year | Property taxes | Tax assessment |
|---|---|---|
| 2025 | $1,650 +0.2% | $13,500 |
| 2024 | $1,647 +3.4% | $13,500 +3.8% |
| 2023 | $1,592 -0.3% | $13,000 |
| 2022 | $1,598 +0.8% | $13,000 |
| 2021 | $1,585 +0% | $13,000 |
| 2020 | $1,584 +6.5% | $13,000 +6.6% |
| 2019 | $1,487 +5.1% | $12,200 |
| 2018 | $1,415 -32.9% | $12,200 -0.8% |
| 2017 | $2,109 | $12,300 |
| 2016 | $2,109 +0.4% | $12,300 +0.4% |
| 2015 | $2,101 +88.5% | $12,250 +88.5% |
| 2014 | $1,115 -0.1% | $6,500 |
| 2013 | $1,116 +1.9% | $6,500 |
| 2012 | $1,095 -3.6% | $6,500 +1.6% |
| 2011 | $1,136 +2.3% | $6,400 |
| 2010 | $1,110 -2.3% | $6,400 |
| 2009 | $1,136 -2.2% | $6,400 |
| 2007 | $1,162 +78.4% | $6,400 +78.4% |
| 2006 | $651 | $3,588 |
| 2005 | -- | $3,588 |
Find assessor info on the county website
Monthly payment
Est. payment
Payment breakdown
Explore the cost of this home by adjusting the details. Changes won't be saved.Climate risks
Neighborhood: 71424
Similar homes
- $189,0003 bd1 ba1.4k sqft89 Vanasselberg Rd, Elmer, LA 71424For Sale
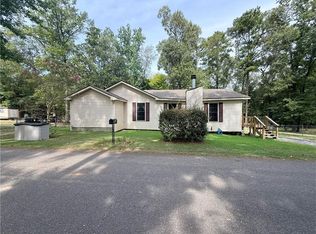 MLS ID #2574413, Meghan Adam, CALL THE KELONES REALTY. GCLRA
 - $--3 bd2 ba1.8k sqft124 Abby Ln, Boyce, LA 71409Auction
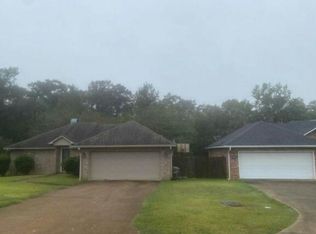 Auction.com 2
 - $238,0002 bd2 ba1.6k sqft39 Willie Ashworth Rd, Glenmora, LA 71433For Sale
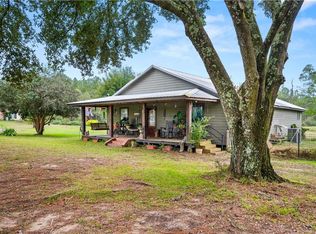 MLS ID #2556213, Mary Sonnier, EXP REALTY, LLC. GCLRA
 - $236,0003 bd2 ba1.1k sqft361 Lakeland Dr, Boyce, LA 71409For Sale
 MLS ID #2564667, CANDACE SELMAN, Cypress Realty Of Louisiana. GCLRA
