
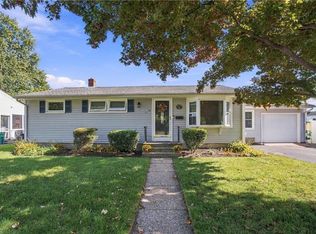
Smart Start! Fabulous price point on this 3 bedroom cape in move in condition! This home features a like new kitchen with granite counters, stainless appliances, and tile flooring. Updated gas furnace and a brand new gas hot water heater too! Freshly painted interior, updated bathroom, roof and windows. Add in hardwoods, blown in insulation, fenced back yard, attached garage and conveniently located only a minute to the airport, train, rt. 37, 95 and 295. Bang for your buck!
Pending
$399,900
37 Haverford Rd, Warwick, RI 02886
3beds
1,140sqft
Single Family Residence
Built in 1950
6,098 Square Feet Lot
$-- Zestimate®
$351/sqft
$-- HOA
What's special
Freshly painted interiorTile flooringUpdated bathroomUpdated gas furnaceAttached garageStainless appliancesBlown in insulation
- 19 days
- 1,069
- 106
Likely to sell faster than
Zillow last checked:
Listing updated:
Listed by:
Richard Perelman 401-286-2005,
RE/MAX ONE
Source: StateWide MLS RI,MLS#: 1424477
Facts & features
Interior
Bedrooms & bathrooms
- Bedrooms: 3
- Bathrooms: 1
- Full bathrooms: 1
Bedroom 1
- Level: First
Bedroom 2
- Level: First
Bedroom 3
- Level: Second
Bathroom
- Level: First
Kitchen
- Level: First
Living room
- Level: First
Heating
- Natural Gas, Forced Air
Cooling
- None
Appliances
- Included: Dryer, Microwave, Refrigerator, Washer, Gas Water Heater
Features
- Wall (Dry Wall), Stairs, Plumbing (Mixed), Insulation (Cap), Insulation (Walls), Ceiling Fan(s)
- Flooring: Ceramic Tile, Hardwood
- Doors: Storm Door(s)
- Basement: Full,Interior Entry,Unfinished,Common,Laundry,Storage Space,Utility
- Has fireplace: No
- Fireplace features: None
Interior area
- Total structure area: 1,140
- Total interior livable area: 1,140 sqft
- Finished area above ground: 1,140
- Finished area below ground: 0
Video & virtual tour
Property
Parking
- Total spaces: 3
- Parking features: Attached, Garage Door Opener, Driveway
- Attached garage spaces: 1
- Has uncovered spaces: Yes
Features
- Fencing: Fenced
Lot
- Size: 6,098 Square Feet
Details
- Parcel number: WARWM322B0113L0000
- Other equipment: Cable TV
Construction
Type & style
- Home type: SingleFamily
- Architectural style: Cape Cod
- Property subtype: Single Family Residence
Materials
- Dry Wall, Shingles, Wood
- Foundation: Concrete Perimeter
Condition
- New construction: No
- Year built: 1950
Utilities & green energy
- Electric: 100 Amp Service, Circuit Breakers
- Sewer: Public Sewer
- Water: Public
- Utilities for property: Sewer Connected, Water Connected
Community & HOA
Community
- Features: Near Public Transport, Highway Access, Hospital, Public School, Recreational Facilities, Restaurants, Near Shopping
- Subdivision: Hillsgrove
HOA
- Has HOA: No
Location
- Region: Warwick
Financial & listing details
- Price per square foot: $351/sqft
- Tax assessed value: $270,100
- Annual tax amount: $4,219
- Date on market: 9/29/2026
Estimated market value
Not available
Estimated sales range
Not available
Not available
Price history
| Date | Event | Price |
|---|---|---|
| 10/17/2026 | Pending sale | $399,900$351/sqft |
Source:  StateWide MLS RI #1424477 Report a problem StateWide MLS RI #1424477 Report a problem | ||
| 10/8/2026 | Contingent | $399,900$351/sqft |
Source: StateWide MLS RI #1424477 Report a problem | ||
| 9/29/2026 | Listed for sale | $399,900$351/sqft |
Source: StateWide MLS RI #1424477 Report a problem | ||
Public tax history
| Year | Property taxes | Tax assessment |
|---|---|---|
| 2025 | $3,908 | $270,100 |
| 2024 | $3,908 +2% | $270,100 |
| 2023 | $3,833 +5% | $270,100 +38.7% |
| 2022 | $3,649 | $194,800 |
| 2021 | $3,649 | $194,800 |
| 2020 | $3,649 | $194,800 |
| 2019 | $3,649 +19.8% | $194,800 +33.1% |
| 2018 | $3,045 +2.8% | $146,400 |
| 2017 | $2,963 | $146,400 |
| 2016 | $2,963 +4.9% | $146,400 +7.6% |
| 2015 | $2,824 +3.4% | $136,100 |
| 2014 | $2,730 +1.4% | $136,100 |
| 2013 | $2,693 +2.1% | $136,100 -8.7% |
| 2011 | $2,638 +1.2% | $149,100 |
| 2010 | $2,606 -9.7% | $149,100 -27% |
| 2009 | $2,887 +5.4% | $204,200 |
| 2008 | $2,738 +10.8% | $204,200 +27.7% |
| 2007 | $2,472 | $159,900 |
| 2006 | $2,472 +4.4% | $159,900 |
| 2004 | $2,368 -2.7% | $159,900 +82.8% |
| 2003 | $2,434 | $87,450 |
Find assessor info on the county website
Monthly payment
Est. payment
Payment breakdown
Explore the cost of this home by adjusting the details. Changes won't be saved.Climate risks
Neighborhood: 02886
Similar homes
- $399,9003 bd1 ba1.3k sqft61 Calderwood Dr, Warwick, RI 02886For Sale
 MLS ID #1425236, Christine Patalano Guarniero, RI Real Estate Services. StateWide MLS RI
 - $399,9003 bd2 ba1.1k sqft11 Tourtelot Ave, Warwick, RI 02886For Sale
 MLS ID #1424887, The Peter Izzi Team, REMAX Revolution. StateWide MLS RI
 - $359,9003 bd1 ba1.4k sqft78 Hanover St, Warwick, RI 02886For Sale
 MLS ID #1425609, David Pedro, Century 21 Envoy. StateWide MLS RI
 - $399,9004 bd2 ba1k sqft183 Wellington Ave, Warwick, RI 02886For Sale
 MLS ID #12009233, Rachel Sanville, Your Home Sold Guaranteed Realty, The Nathan Clark Team. My State MLS
 - $359,9003 bd1 ba1.1k sqft165 Adrian St, Warwick, RI 02886For SaleMLS ID #1425493, Kara Guerette, REMAX Revolution. StateWide MLS RI
- $399,9004 bd2 ba1.5k sqft386 Norwood Ave, Warwick, RI 02888For SaleMLS ID #1426078, Michael Cabeceiras, RE/MAX ONE. StateWide MLS RI
- $379,9003 bd1 ba1.1k sqft108 Falcon Ave, Warwick, RI 02888For SaleMLS ID #1426185, Ronald Dimaline, REMAX Revolution. StateWide MLS RI
- $419,9003 bd1 ba1.3k sqft133 Inman Ave, Warwick, RI 02886For SaleMLS ID #1424036, Paul Zarrella, Williams & Stuart Real Estate. StateWide MLS RI
- $450,0003 bd1 ba1k sqft66 Palace Ave, Warwick, RI 02886For SaleMLS ID #1424760, Sandy Conway Catanzaro, HomeSmart First Class Realty. StateWide MLS RI
- $389,9003 bd1 ba1.3k sqft92 Hawksley Ave, Warwick, RI 02889For SaleMLS ID #1425960, Paul Harrison, RE/MAX Properties. StateWide MLS RI
- $399,0002 bd2 ba1k sqft288 Chapmans Ave, Warwick, RI 02886For SaleMLS ID #1423907, Jessica Melim, Realty Quarters. StateWide MLS RI
- $399,9003 bd1 ba1.3k sqft190 George Arden Ave, Warwick, RI 02886For SaleMLS ID #1418891, Michelle Gerez, RE/MAX Impact. StateWide MLS RI
- $425,0002 bd1 ba1.2k sqft60 Parkway Dr, Warwick, RI 02886For SaleMLS ID #1424348, Jordan Pavao, Keller Williams South Watuppa. StateWide MLS RI
- $424,9003 bd2 ba1.6k sqft91 Torrington Dr, Warwick, RI 02889For SaleMLS ID #1425849, Sherri Faria, RE/MAX ADVANTAGE GROUP. StateWide MLS RI
- $369,8003 bd1 ba1k sqft54 Royland Rd, Warwick, RI 02889For SaleMLS ID #1425679, Courtnee Lemieux, LPT Realty. StateWide MLS RI
- $475,0003 bd1 ba1.3k sqft291 Groveland Ave, Warwick, RI 02886For SaleMLS ID #1425698, Andrew Hogan, JPAR Prime Real Estate. StateWide MLS RI
- $379,9002 bd1 ba791 sqft1040 Greenwich Ave, Warwick, RI 02886For SaleMLS ID #1423902, The Rachel Jones Team, SKD Real Estate. StateWide MLS RI
- $439,9003 bd2 ba1.6k sqft109 Pinnery Ave, Warwick, RI 02886For SaleMLS ID #1425121, Donna DiGiulio, Williams & Stuart Real Estate. StateWide MLS RI
