Nestled behind the secure gates of The Enclave at Berwick Plantation, this meticulously maintained, 4-bedroom, 2.5-bathroom home built in 2020 offers the ultimate blend of modern luxury and effortless everyday living. The immaculate open-concept layout features premium luxury plank flooring, an expansive formal dining room, and a gourmet chef's kitchen outfitted with quartz countertops, crisp white cabinetry, stainless steel appliances, and an oven with a built-in air fryer! Designed for ultimate convenience, the main-level primary retreat boasts a spacious walk-in closet and a luxury en-suite bath with a garden tub, while the upper level hosts 2 additional bedrooms, full bathroom, and a large bonus room perfectly suited as a fourth bedroom, media lounge, or private office. Step outside to unwind on your private screened-in porch, or step out into the neighborhood to enjoy five-star, resort-style amenities including a clubhouse, a comprehensive fitness center, a large lagoon pool, tennis courts, and walking trails—all located just minutes from local shopping, dining, and easy commuting routes into downtown Savannah and Pooler.
For sale
Price cut: $5.1K (8/20)
$479,900
37 Henslow Field Road, Savannah, GA 31419
4beds
2,379sqft
Single Family Residence
Built in 2020
8,756 Square Feet Lot
$475,700 Zestimate®
$202/sqft
$225/mo HOA
What's special
Immaculate open-concept layoutStainless steel appliancesSpacious walk-in closetQuartz countertopsCrisp white cabinetryPrivate screened-in porchMain-level primary retreat
- 82 days
- 263
- 16
Zillow last checked:
Listing updated:
Listed by:
Jeffrey V. Strausl 912-499-9797,
Better Homes and Gardens Real
Source: Hive MLS,MLS#: SA357600 Originating MLS: Savannah Multi-List Corporation
Originating MLS: Savannah Multi-List CorporationFacts & features
Interior
Bedrooms & bathrooms
- Bedrooms: 4
- Bathrooms: 3
- Full bathrooms: 2
- 1/2 bathrooms: 1
- Main level bathrooms: 2
- Main level bedrooms: 1
Heating
- Baseboard, Electric
Cooling
- Central Air, Electric
Appliances
- Included: Some Electric Appliances, Dishwasher, Electric Water Heater, Disposal, Microwave, Oven, Range, Self Cleaning Oven, Dryer, Refrigerator, Washer
- Laundry: In Hall, Laundry Room, Washer Hookup, Dryer Hookup
Features
- Breakfast Area, Bathtub, Tray Ceiling(s), Ceiling Fan(s), Cathedral Ceiling(s), Double Vanity, Entrance Foyer, Gourmet Kitchen, High Ceilings, Main Level Primary, Primary Suite, Pantry, Pull Down Attic Stairs, Recessed Lighting, Separate Shower, Fireplace, Programmable Thermostat
- Windows: Double Pane Windows
- Attic: Pull Down Stairs
- Number of fireplaces: 1
- Fireplace features: Electric, Factory Built, Family Room, Ventless, Gas Log
- Common walls with other units/homes: No Common Walls
Interior area
- Total interior livable area: 2,379 sqft
Video & virtual tour
Property
Parking
- Total spaces: 2
- Parking features: Attached, Kitchen Level
- Garage spaces: 2
Features
- Patio & porch: Porch, Front Porch, Screened
- Exterior features: Landscape Lights
- Pool features: Community
- Fencing: Wood,Privacy,Yard Fenced
- Has view: Yes
- View description: Panoramic
Lot
- Size: 8,756 Square Feet
- Features: Back Yard, Interior Lot, Level, Private, Sprinkler System
Details
- Parcel number: 11008G04015
- Zoning description: Single Family
- Special conditions: Standard
Construction
Type & style
- Home type: SingleFamily
- Architectural style: Traditional
- Property subtype: Single Family Residence
Materials
- Frame, Vinyl Siding, Wood Siding
- Foundation: Slab
- Roof: Asphalt,Ridge Vents
Condition
- Year built: 2020
Utilities & green energy
- Electric: 220 Volts
- Sewer: Public Sewer
- Water: Public
- Utilities for property: Cable Available, Underground Utilities
Green energy
- Energy efficient items: Windows
Community & HOA
Community
- Features: Clubhouse, Pool, Fitness Center, Gated, Lake, Playground, Park, Street Lights, Sidewalks, Tennis Court(s), Trails/Paths
- Security: Security Service
- Subdivision: Enclave Tr J-2 Ph Iii-D
HOA
- Has HOA: Yes
- HOA fee: $675 quarterly
Location
- Region: Savannah
Financial & listing details
- Price per square foot: $202/sqft
- Date on market: 6/10/2026
- Cumulative days on market: 82 days
- Listing agreement: Exclusive Right To Sell
- Listing terms: Cash,Conventional,1031 Exchange,FHA,VA Loan
- Inclusions: Alarm-Smoke/Fire, Ceiling Fans, Dryer, Gas Logs, Refrigerator, Washer
- Ownership type: Homeowner/Owner
- Road surface type: Asphalt
Estimated market value
$475,700
$452,000 - $499,000
$2,754/mo
Price history
| Date | Event | Price |
|---|---|---|
| 8/20/2026 | Price change | $479,900-1.1%$202/sqft |
Source:  Hive MLS #SA357600 Report a problem Hive MLS #SA357600 Report a problem | ||
| 6/10/2026 | Listed for sale | $485,000+36.7%$204/sqft |
Source: Hive MLS #SA357600 Report a problem | ||
| 7/7/2021 | Sold | $354,900+4.4%$149/sqft |
Source: Hive MLS #SA248727 Report a problem | ||
| 6/5/2021 | Contingent | $339,900$143/sqft |
Source:  Hive MLS #248727 Report a problem Hive MLS #248727 Report a problem | ||
| 5/20/2021 | Listed for sale | $339,900+17.7%$143/sqft |
Source: Hive MLS #248727 Report a problem | ||
| 8/21/2020 | Sold | $288,905$121/sqft |
Source: Hive MLS #SA224636 Report a problem | ||
Public tax history
Tax history is unavailable.
Monthly payment
Est. payment
Payment breakdown
Explore the cost of this home by adjusting the details. Changes won't be saved.Climate risks
Neighborhood: 31419


Similar homes
- $499,0004 bd3 ba2.3k sqft34 Turning Leaf Way, Savannah, GA 31419For Sale

 MLS ID #SA362111, Harold Meyers, eXp Realty LLC. Hive MLS
 - $450,0005 bd4 ba2.7k sqft456 Stonebridge Circle, Savannah, GA 31419For Sale
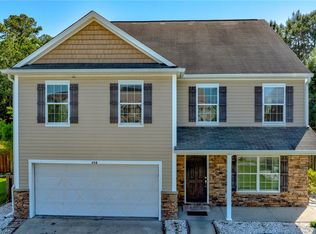 MLS ID #SA353541, Monica Martinez, Rawls Realty. Hive MLS
 - $575,0004 bd3 ba2.8k sqft138 Trail Creek Lane, Savannah, GA 31405For Sale
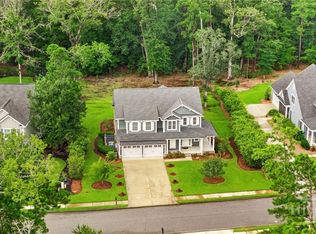 MLS ID #SA361524, Liza DiMarco, Compass Georgia LLC. Hive MLS
 - $399,9004 bd3 ba3k sqft16 Litchfield Drive, Savannah, GA 31419For Sale
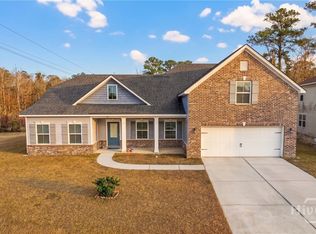 MLS ID #SA361130, Milap Patel, eXp Realty LLC. Hive MLS
 - $479,0004 bd3 ba2.3k sqft143 Arusha Avenue, Savannah, GA 31419For SaleMLS ID #SA350250, Shelly Lynch, BHHS Bay Street Realty Group. Hive MLS
- $449,0004 bd3 ba2.8k sqft11 Crossgate Court, Pooler, GA 31322For SaleMLS ID #SA361307, Brooker Collins Sauers, Keller Williams Coastal Area P. Hive MLS
- $399,9004 bd3 ba2.3k sqft172 Painted Lady Loop, Savannah, GA 31419For SaleMLS ID #SA360170, Travis O. Sawyer, Brand Name Real Estate, Inc. Hive MLS
- $329,0003 bd3 ba1.7k sqft196 Chapel Lake S, Savannah, GA 31419For SaleMLS ID #SA355566, Deborah B. Schott, Brand Name Real Estate, Inc. Hive MLS
- $439,9005 bd3 ba3.4k sqft60 Melody Drive, Pooler, GA 31322For SaleMLS ID #SA362700, Euharlee J. Bailey, People First Real Estate. Hive MLS
- $354,9004 bd2 ba2.3k sqft110 Chalice Way, Savannah, GA 31419For SaleMLS ID #SA358160, Tina M. D'Angelo, Jason Mitchell Group. Hive MLS
- $455,0004 bd3 ba3.3k sqft125 Grimsby Road, Savannah, GA 31407For SaleMLS ID #SA363000, Lazaro Cocho, LPT Realty LLC. Hive MLS
- $400,0004 bd3 ba2.4k sqft207 Mosswood Drive, Savannah, GA 31405For SaleMLS ID #SA361248, Kimber Fulton, Seaport Real Estate Group. Hive MLS
- $469,0004 bd4 ba2.3k sqft43 Timberland Trail, Richmond Hill, GA 31324For SaleMLS ID #SA361866, Junior Matthews, LPT Realty LLC. Hive MLS
- $409,9003 bd3 ba2.5k sqft30 Shoefstall Street, Savannah, GA 31407For SaleMLS ID #SA361830, Trisha M. Cook, Compass Georgia, LLC. Hive MLS
- $397,9904 bd3 ba2.4k sqft250 Green Meadow Drive, Savannah, GA 31419New ConstructionMLS ID #SA349926, Joseph Molnar, DFH Realty Georgia LLC. Hive MLS
- $429,9004 bd4 ba2.8k sqft109 Claystone Court, Savannah, GA 31407For SaleMLS ID #SA361829, Trisha M. Cook, Compass Georgia, LLC. Hive MLS
- $500,0003 bd4 ba2.3k sqft106 Champlain Drive, Pooler, GA 31322For SaleMLS ID #SA357442, Trisha M. Cook, Compass Georgia, LLC. Hive MLS
- $389,9004 bd2 ba1.8k sqft313 Merganser Drive, Pooler, GA 31322For SaleMLS ID #SA360228, Shellie S. Weir, RE/MAX Accent. Hive MLS
- $307,5004 bd3 ba1.6k sqft113 Ristona Drive, Savannah, GA 31419For SaleMLS ID #SA353122, Ashley Miner, Next Move Real Estate LLC. Hive MLS
- $349,9004 bd3 ba2.1k sqft104 Charles Lane, Pooler, GA 31322New ConstructionMLS ID #SA354593, Carmen H. Cribbs, Next Move Real Estate LLC. Hive MLS
