37 Hobomack Road blends New England charm and coastal living with modern convenience. Nestled in the highly desirable Merrymount neighborhood, this meticulously maintained expanded cape is perfect for all the family. Over 2000 s.f. of living space that includes a finished basement. The bright and spacious family room and kitchen open directly to a lovely private deck overlooking a fenced backyard, ideal for entertaining or relaxing outdoors. This home includes 3 bedrooms and 2 full baths, with hardwood floors throughout. Newer, high efficiency multi-zone gas heat with updated central A/C provide year-round comfort. One block from the neighborhood elementary school, park and playground, with Quincy Bay at the end of the street. Merrymount residents enjoy a neighborhood association that hosts social gatherings for all ages, centered on its private beach. ******OFFER DEADLINE TUES. NOV. 11th at 2PM ******
Sold for $910,000
$910,000
37 Hobomack Rd, Quincy, MA 02169
3beds
1,785sqft
Single Family Residence
Built in 1940
5,184 Square Feet Lot
$944,500 Zestimate®
$510/sqft
$4,034 Estimated rent
Home value
$944,500
$878,000 - $1.02M
$4,034/mo
Zestimate® history
Owner options
List your home for rent
$4,034/mo
Rent Zestimate®
Find your next renter with Zillow Rental Manager. Plus, with online applications, you can quickly screen prospective tenants – for free.
$4,034/mo
Rent Zestimate®
Refinance and save
$6,021/mo
Est. payment
Refinancing to a lower rate could help reduce your monthly payments and save thousands over the life of the loan.
$6,021/mo
Est. payment
Explore your selling options
Work with a Zillow partner agent
Leverage their expertise and Zillow's premium Showcase listings to get your home seen by more buyers.
Get startedList with your own agent
Get your home in front of millions of buyers by listing it on Zillow.
Learn how to do itSell it yourself
Take full control of how buyers see your home on Zillow by listing For Sale by Owner (FSBO).
List your homeWhat's special
Finished basementFenced backyard
Zillow last checked:
Listing updated:
Listed by:
Ruthie Dollarhide 617-224-2004,
MG & Associates Realty 617-435-1824
Bought with:
Tsz Mui Kwan
Kwan Realty Inc.
Source: MLS PIN,MLS#: 73448774
Facts & features
Interior
Bedrooms & bathrooms
- Bedrooms: 3
- Bathrooms: 2
- Full bathrooms: 2
Primary bedroom
- Features: Vaulted Ceiling(s), Flooring - Hardwood, Recessed Lighting, Remodeled
- Level: Second
- Area: 282
- Dimensions: 12 x 23.5
Bedroom 2
- Features: Bathroom - Full, Flooring - Hardwood, Recessed Lighting
- Level: Second
- Area: 293.25
- Dimensions: 11.5 x 25.5
Bedroom 3
- Features: Flooring - Hardwood
- Level: Second
- Area: 157.55
- Dimensions: 11.5 x 13.7
Bathroom 1
- Features: Flooring - Stone/Ceramic Tile, Remodeled, Wainscoting
- Level: First
Bathroom 2
- Features: Bathroom - Tiled With Tub & Shower, Flooring - Stone/Ceramic Tile, Remodeled, Wainscoting
- Level: Second
Dining room
- Features: Closet/Cabinets - Custom Built, Flooring - Hardwood, Lighting - Pendant, Crown Molding
- Level: First
- Area: 144.9
- Dimensions: 11.5 x 12.6
Family room
- Features: Flooring - Hardwood, Deck - Exterior, Exterior Access, Recessed Lighting, Remodeled, Slider
- Level: First
- Area: 309.56
- Dimensions: 14.2 x 21.8
Kitchen
- Features: Flooring - Stone/Ceramic Tile, Countertops - Upgraded, Deck - Exterior, Exterior Access, Recessed Lighting, Remodeled, Slider
- Level: First
- Area: 144.9
- Dimensions: 11.5 x 12.6
Living room
- Features: Flooring - Hardwood, Crown Molding
- Level: First
- Area: 202.4
- Dimensions: 11.5 x 17.6
Heating
- Baseboard, Hot Water, Natural Gas
Cooling
- Central Air
Appliances
- Included: Gas Water Heater, Tankless Water Heater, Range, Dishwasher, Disposal, Refrigerator, Washer, Dryer
- Laundry: In Basement
Features
- Bonus Room, Foyer
- Flooring: Wood, Flooring - Wall to Wall Carpet
- Basement: Full,Partially Finished
- Number of fireplaces: 1
- Fireplace features: Living Room
Interior area
- Total structure area: 1,785
- Total interior livable area: 1,785 sqft
- Finished area above ground: 1,785
- Finished area below ground: 288
Property
Parking
- Total spaces: 3
- Parking features: Attached, Paved Drive, Off Street, Paved
- Attached garage spaces: 1
- Uncovered spaces: 2
Features
- Patio & porch: Deck - Composite
- Exterior features: Deck - Composite
- Waterfront features: Bay, 0 to 1/10 Mile To Beach, Beach Ownership(Association)
Lot
- Size: 5,184 Square Feet
Details
- Parcel number: M:1097E B:28 L:24,173828
- Zoning: RESA
Construction
Type & style
- Home type: SingleFamily
- Architectural style: Cape
- Property subtype: Single Family Residence
Materials
- Frame
- Foundation: Concrete Perimeter
- Roof: Asphalt/Composition Shingles
Condition
- Updated/Remodeled
- Year built: 1940
Utilities & green energy
- Electric: 200+ Amp Service
- Sewer: Public Sewer
- Water: Public
Community & HOA
Community
- Features: Public Transportation, Shopping, Park, Walk/Jog Trails, Marina, Public School
- Subdivision: Merrymount
HOA
- Has HOA: No
Location
- Region: Quincy
Financial & listing details
- Price per square foot: $510/sqft
- Tax assessed value: $735,500
- Annual tax amount: $8,480
- Date on market: 9/12/2026
Price history
| Date | Event | Price |
|---|---|---|
| 12/29/2025 | Sold | $910,000+4%$510/sqft |
Source: MLS PIN #73448774 Report a problem | ||
| 11/13/2025 | Contingent | $875,000$490/sqft |
Source: MLS PIN #73448774 Report a problem | ||
| 11/5/2025 | Listed for sale | $875,000+538.7%$490/sqft |
Source: MLS PIN #73448774 Report a problem | ||
| 3/2/1993 | Sold | $137,000$77/sqft |
Source: Public Record Report a problem | ||
Public tax history
| Year | Property taxes | Tax assessment |
|---|---|---|
| 2025 | $8,480 +4.2% | $735,500 +1.9% |
| 2024 | $8,136 +12% | $721,900 +10.6% |
| 2023 | $7,265 +0.8% | $652,700 +8.5% |
| 2022 | $7,210 +1.8% | $601,800 +3.1% |
| 2021 | $7,085 -1.2% | $583,600 +1.1% |
| 2020 | $7,172 +9.8% | $577,000 +10.8% |
| 2019 | $6,534 +3.9% | $520,600 +10.4% |
| 2018 | $6,288 +1.8% | $471,400 +8.2% |
| 2017 | $6,174 +7.3% | $435,700 +8.7% |
| 2016 | $5,754 +3.4% | $400,700 +5.1% |
| 2015 | $5,566 +7.8% | $381,200 +9.7% |
| 2014 | $5,164 -0.3% | $347,500 -2.8% |
| 2013 | $5,182 +3.5% | $357,400 -1.8% |
| 2012 | $5,006 +1.1% | $364,100 -1.3% |
| 2011 | $4,952 -2.7% | $369,000 -4.2% |
| 2010 | $5,090 +0.2% | $385,000 -4.5% |
| 2009 | $5,082 +15.8% | $403,300 -0.5% |
| 2008 | $4,388 +7.1% | $405,200 +3.2% |
| 2007 | $4,098 +8.5% | $392,500 +7.4% |
| 2006 | $3,777 +1.8% | $365,600 +6.8% |
| 2005 | $3,712 | $342,400 |
Find assessor info on the county website
Neighborhood: Adams Shore
Nearby homes
- $766,2004 bd2 ba1.7k sqft33 Hobomack Rd, Quincy, MA 02169Off Market
- $869,1003 bd2 ba1.6k sqft41 Hobomack Rd, Quincy, MA 02169Off Market
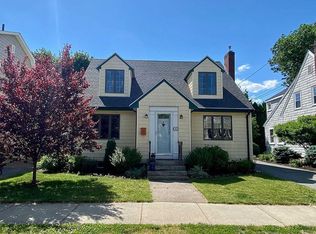
- $1,139,5005 bd3 ba2.8k sqft29 Hobomack Rd, Quincy, MA 02169Off Market

- $757,7003 bd1 ba1.4k sqft45 Hobomack Rd, Quincy, MA 02169Off Market
- $726,5003 bd1 ba1.4k sqft46 Chickatabot Rd, Quincy, MA 02169Off Market
- $1,000,0004 bd3 ba2.6k sqft50 Chickatabot Rd, Quincy, MA 02169Sold
- $731,3003 bd1 ba1.4k sqft52 Chickatabot Rd, Quincy, MA 02169Off Market
- $1,040,7005 bd2 ba2.6k sqft38 Hobomack Rd, Quincy, MA 02169Off Market
Nearby schools
GreatSchools rating
- 7/10Merrymount Elementary SchoolGrades: K-5Distance: 0.2 mi
- 5/10Broad Meadows Middle SchoolGrades: 6-8Distance: 0.4 mi
- 5/10Quincy High SchoolGrades: 9-12Distance: 0.8 mi
Schools provided by the listing agent
- Elementary: Merrymount
- Middle: Broad Meadows
- High: Quincy High School
Source: MLS PIN. This data may not be complete. We recommend contacting the local school district to confirm school assignments for this home.
Get a cash offer in 3 minutes
Find out how much your home could sell for in as little as 3 minutes with a no-obligation cash offer.
Estimated market value
$944,500
Get a cash offer in 3 minutes
Find out how much your home could sell for in as little as 3 minutes with a no-obligation cash offer.
Estimated market value
$944,500
- Massachusetts
- Norfolk County
- Quincy
- 02169
- Adams Shore
- 37 Hobomack Rd
