Skip main navigation
Active
  • $799,000

    37 Kirk Rd NW, White, GA 30184

    4beds
    2,709sqft
    : 
    $5,023/mo
    Get pre-qualified
    Single Family Residence
    Built in 2026
    7.2 Acres Lot
    $-- Zestimate®
    $295/sqft
    $-- HOA

    What's special

    Seasonal mountain viewsMain-level primary suiteNatural wood islandOpen floor planCustom white built-insExposed timber beamsModern kitchen
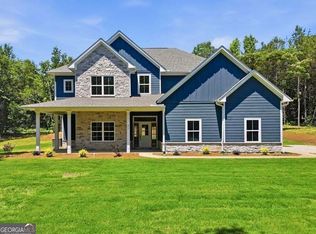
    Seven+ private acres offer seasonal mountain views, no homeowners association, and offers room for a pool, an ADU up to 1,500 square feet, workshop, or all three set this modern farmhouse apart. Surrounded by woods, the property pairs custom finishes with the freedom to shape the land around the way you want to live. Inside, the entry opens to a sun-filled living room anchored by a floor-to-ceiling red brick fireplace and custom white built-ins. Vaulted ceilings, exposed timber beams, durable VPL flooring, and a wall of windows frame peaceful views of the tree line. The modern kitchen brings together white shaker-style perimeter cabinets, a natural wood island, white quartz countertops, a designer subway tile backsplash, built-in drawer microwave, instant hot water throughout the home and custom wood range hood surround. A hidden walk-in pantry keeps groceries and small appliances neatly tucked away, while the open floor plan makes it easy to cook and host gatherings. The main-level primary suite offers a private place to relax. Its spa-style bathroom includes a frameless glass walk-in shower, freestanding soaking tub, access to covered patio and marble-look porcelain tile. Upstairs, a finished bonus room above the garage includes a full bathroom and flexible space for overnight guests or second living area. Outside, an oversized covered patio for year-round outdoor living, relaxing, grilling or enjoying the peaceful natural landscape. The covered front porch, finished with a stained tongue-and-groove wood ceiling, adds another inviting place to slow down. Lake Allatoona, Pine Log Creek Trail, LakePoint Sports, and Cartersville shopping and dining are all within a short drive, giving you acreage, privacy, and convenient access to everyday destinations.
    16 hours
    |
    88
    |
    17
    |

    Zillow last checked:

    Listing updated:

    Listed by:

    Path & Post Team 404-334-2402,

    Path & Post,

    Josh Srok 770-371-3400,

    Path & Post

    Source: GAMLS,MLS#: 10811971MLS Logo

      Facts & features

      Interior

      Bedrooms & bathrooms
      • Bedrooms: 4
      • Bathrooms: 4
      • Full bathrooms: 3
      • 1/2 bathrooms: 1
      • Main level bathrooms: 2
      • Main level bedrooms: 3
      Rooms
      • Room types: Office
      Kitchen
      • Features: Kitchen Island, Walk-in Pantry
      Heating
      • Central
      Cooling
      • Central Air
      Appliances
      • Included: Dishwasher, Disposal, Microwave, Refrigerator, Oven/Range (Combo)
      • Laundry: Common Area
      Features
      • Walk-In Closet(s), Split Bedroom Plan, Master On Main Level, Double Vanity
      • Flooring: Carpet, Tile
      • Windows: Double Pane Windows
      • Basement: None
      • Number of fireplaces: 1
      • Fireplace features: Living Room
      • Common walls with other units/homes: No Common Walls
      Interior area
      • Total structure area: 2,709
      • Total interior livable area: 2,709 sqft
      • Finished area above ground: 2,709
      • Finished area below ground: 0
      Video & virtual tour

      Property

      Parking
      • Total spaces: 2
      • Parking features: Attached, Garage, Garage Door Opener, Kitchen Level
      • Has attached garage: Yes
      Features
      • Levels: One and One Half
      • Stories: 1
      • Exterior features: Other
      • Has view: Yes
      • View description: Seasonal View
      Lot
      • Size: 7.2 Acres
      • Features: Level, Private
      • Residential vegetation: Grassed, Wooded
      Details
      • Parcel number: 00670184023

      Construction

      Type & style
      • Home type: SingleFamily
      • Architectural style: Craftsman
      • Property subtype: Single Family Residence
      Materials
      • Brick
      • Foundation: Slab
      • Roof: Composition
      Condition
      • New Construction
      • New construction: Yes
      • Year built: 2026
      Details
      • Warranty included: Yes

      Utilities & green energy

      • Sewer: Septic Tank
      • Water: Public
      • Utilities for property: Cable Available, Electricity Available, Water Available, Phone Available

      Community & HOA

      Community
      • Features: None
      • Security: Smoke Detector(s), Carbon Monoxide Detector(s)
      • Subdivision: 7.2 Acres
      HOA
      • Has HOA: No
      • Services included: None
      Location
      • Region: White

      Financial & listing details

      • Price per square foot: $295/sqft
      • Annual tax amount: $2,800
      • Date on market: 7/24/2026
      • Listing agreement: Exclusive Right To Sell
      • Listing terms: Cash,Conventional,1031 Exchange,FHA,VA Loan
      • Electric utility on property: Yes

        Estimated market value

        Not available

        Estimated sales range

        Not available

        Not available

        Price history

        DateEventPrice
        7/24/2026Listed for sale$799,000$295/sqft
        Source: GAMLS #10811971 Report a problem

        Public tax history

        Tax history is unavailable.

        Monthly payment

        Est. payment

        Payment breakdown

        Explore the cost of this home by adjusting the details. Changes won't be saved.
        All calculations are estimates and provided by Zillow, Inc. for informational purposes only. Actual amounts may vary.
        HOA fees may include property taxes on listings classified as Co-Ops. Contact the listing agent and/or owner for fee details.
        Mortgage interest rates are dependent on a number of factors, including credit score, down payment, and repayment length. Interest rate data provided by Zillow Group Marketplace, Inc. as of 1/1/1970 from various mortgage lenders with which we have lead or other similar arrangements; the Estimated Payment is an average of those rates.
        See how much you could borrow to make a competitive offer.

        Climate risks

        Neighborhood: 30184

        Getting around

        0 / 100
        Car-Dependent
        9 / 100
        Somewhat Bikeable

        Nearby schools

        GreatSchools rating
        Schools provided by the listing agent
        • Elementary: Pine Log
        • Middle: Adairsville

        Source: GAMLS. This data may not be complete. We recommend contacting the local school district to confirm school assignments for this home.

        A local agent can set up tours, give advice and negotiate with sellers.

        Browse local experts

        Similar homes