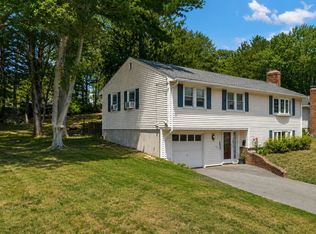
Some homes are meticulously maintained...Others seem to have been loved a little more. 37 Louise Road is the home that will quietly become the standard by which you'll measure each one that follows. This exceptional ranch has the rare ability to feel both wonderfully polished yet completely at ease. Pull into the four car driveway and enter through the front door to the phenomenal open kitchen, dining and living room area. There's a coat closet just to your left, and as you begin to take it all in, you'll appreciate that this home appears just as impressive in person as it does in the photos that brought you here. An abundance of natural light streams through the east facing living room windows in the morning...The same through the dining room slider in the evening...Just then it becomes apparent that this area is the heart of the home. To your left, through double French doors awaits your primary bedroom with vaulted ceilings, laundry, walk-in closet and ensuite bath complete with marble vanity top and shower floor. To the right, three more spacious bedrooms and updated hallway bath with tub & shower. Step through the dining room slider onto the covered patio and behold your large, level, fenced in backyard featuring a play structure and storage shed. Enjoy central air conditioning throughout in the warmer months and the long term savings of an attic insulated through Mass Save in 2020 and more recently installed solar array in 2023. The town of Holbrook offers many amenities including shopping, dining, 3 miles of walking trails at Holbrook Town Forest, parks and is also ideal for commuters as well...Louise Road is centered between Routes 3 & 24 and located less than 10 minutes from the Holbrook/Randolph Commuter Rail Station. In a time when value has become equally desirable as the properties themselves, 37 Louise Road is the home that will not only meet, but exceed your expectations. Living in Greater Boston has never been better...Join us at one of our upcoming open houses or schedule your private showing today.
Under contract
$599,900
37 Louise Rd, Holbrook, MA 02343
4beds
1,392sqft
Single Family Residence
Built in 1956
8,499 Square Feet Lot
$605,400 Zestimate®
$431/sqft
$-- HOA
What's special
Central air conditioning throughoutStorage shedCovered patioFour car drivewayDining room sliderDouble french doorsWalk-in closet
- 14 days
- 528
- 42
Likely to sell faster than
Zillow last checked:
Listing updated:
Listed by:
Aldo Masciave 781-883-0896,
Leading Edge Real Estate 781-979-0100
Source: MLS PIN,MLS#: 73577084
Facts & features
Interior
Bedrooms & bathrooms
- Bedrooms: 4
- Bathrooms: 2
- Full bathrooms: 2
Primary bedroom
- Features: Bathroom - Full, Vaulted Ceiling(s), Walk-In Closet(s), Flooring - Vinyl, Recessed Lighting, Lighting - Overhead
- Level: First
- Area: 226.17
- Dimensions: 15.33 x 14.75
Bedroom 2
- Features: Closet, Flooring - Vinyl, Lighting - Overhead
- Level: First
- Area: 128.33
- Dimensions: 12.83 x 10
Bedroom 3
- Level: First
- Area: 110.74
- Dimensions: 11.17 x 9.92
Bedroom 4
- Level: First
- Area: 90.08
- Dimensions: 9.92 x 9.08
Primary bathroom
- Features: Yes
Bathroom 1
- Level: First
- Area: 48.03
- Dimensions: 7.58 x 6.33
Bathroom 2
- Level: First
- Area: 41.5
- Dimensions: 6.92 x 6
Dining room
- Features: Flooring - Vinyl, Exterior Access, Slider, Lighting - Overhead
- Level: First
Kitchen
- Features: Flooring - Vinyl, Countertops - Stone/Granite/Solid, Kitchen Island, Exterior Access, Open Floorplan, Recessed Lighting, Slider, Lighting - Pendant
- Level: First
- Area: 278
- Dimensions: 23.17 x 12
Living room
- Features: Closet, Flooring - Vinyl, Exterior Access, Recessed Lighting
- Level: First
- Area: 180.83
- Dimensions: 17.5 x 10.33
Heating
- Forced Air, Oil
Cooling
- Central Air
Appliances
- Included: Electric Water Heater, Water Heater, Range, Dishwasher, Microwave, Refrigerator, Washer, Dryer, Plumbed For Ice Maker
- Laundry: Electric Dryer Hookup, Washer Hookup, First Floor
Features
- Flooring: Wood, Tile, Vinyl, Carpet, Marble
- Doors: French Doors
- Has basement: No
- Has fireplace: No
Interior area
- Total structure area: 1,392
- Total interior livable area: 1,392 sqft
- Finished area above ground: 1,392
Video & virtual tour
Property
Parking
- Total spaces: 4
- Parking features: Paved
- Uncovered spaces: 4
Features
- Patio & porch: Patio
- Exterior features: Patio, Rain Gutters, Storage, Fenced Yard, Gazebo
- Fencing: Fenced/Enclosed,Fenced
Lot
- Size: 8,499 Square Feet
- Features: Cleared, Level
Details
- Additional structures: Gazebo
- Foundation area: 0
- Parcel number: 106565
- Zoning: Res 3
Construction
Type & style
- Home type: SingleFamily
- Architectural style: Ranch
- Property subtype: Single Family Residence
Materials
- Frame
- Foundation: Slab
- Roof: Shingle
Condition
- Year built: 1956
Utilities & green energy
- Electric: Circuit Breakers
- Sewer: Public Sewer
- Water: Public
- Utilities for property: for Electric Range, for Electric Oven, for Electric Dryer, Washer Hookup, Icemaker Connection
Green energy
- Energy efficient items: Thermostat
- Energy generation: Solar
Community & HOA
Community
- Features: Public Transportation, Shopping, Tennis Court(s), Park, Walk/Jog Trails, Golf, Medical Facility, Laundromat, Bike Path, Conservation Area, Highway Access, House of Worship, Private School, Public School, T-Station
HOA
- Has HOA: No
Location
- Region: Holbrook
Financial & listing details
- Price per square foot: $431/sqft
- Tax assessed value: $528,800
- Annual tax amount: $6,404
- Date on market: 9/21/2026
- Listing terms: Contract
- Exclusions: See Inclusion/Exclusion Sheet As Part Of Infopack Attached In Mls
Estimated market value
$605,400
$575,000 - $636,000
$3,822/mo
Price history
| Date | Event | Price |
|---|---|---|
| 9/23/2026 | Contingent | $599,900$431/sqft |
Source: MLS PIN #73577084 Report a problem | ||
| 9/15/2026 | Listed for sale | $599,900+64.4%$431/sqft |
Source: MLS PIN #73577084 Report a problem | ||
| 6/19/2019 | Sold | $365,000+3.1%$262/sqft |
Source: Public Record Report a problem | ||
| 5/20/2019 | Pending sale | $354,000$254/sqft |
Source: Success! Real Estate #72502211 Report a problem | ||
| 5/17/2019 | Listed for sale | $354,000+35.1%$254/sqft |
Source: Success! Real Estate #72502211 Report a problem | ||
| 12/30/2014 | Sold | $262,000-1.1%$188/sqft |
Source: Public Record Report a problem | ||
| 12/11/2014 | Pending sale | $264,900$190/sqft |
Source: A & E Realty #71773908 Report a problem | ||
| 12/3/2014 | Listed for sale | $264,900+253.2%$190/sqft |
Source: A & E Realty #71773908 Report a problem | ||
| 5/13/2014 | Sold | $75,000$54/sqft |
Source: Public Record Report a problem | ||
Public tax history
| Year | Property taxes | Tax assessment |
|---|---|---|
| 2025 | $6,333 +5.3% | $480,500 +7.4% |
| 2024 | $6,012 -5.8% | $447,300 +7.8% |
| 2023 | $6,381 +7.9% | $414,900 +15.7% |
| 2022 | $5,915 +3.2% | $358,700 +7.7% |
| 2021 | $5,734 -0.7% | $333,000 +5.9% |
| 2020 | $5,776 -0.4% | $314,400 +5.5% |
| 2019 | $5,801 +1.2% | $298,100 +7.5% |
| 2018 | $5,730 +5.4% | $277,200 +6.5% |
| 2017 | $5,438 +9.9% | $260,200 +3.3% |
| 2016 | $4,947 +10.8% | $251,900 +7.7% |
| 2015 | $4,463 +18.8% | $233,900 +16.9% |
| 2014 | $3,756 +3.6% | $200,100 |
| 2013 | $3,624 -3.7% | $200,100 -3.1% |
| 2012 | $3,762 -2.9% | $206,600 -7.5% |
| 2011 | $3,876 +3% | $223,300 -6.2% |
| 2010 | $3,762 +0.8% | $238,100 -10.3% |
| 2009 | $3,733 +5.6% | $265,500 -6.7% |
| 2008 | $3,536 +5.1% | $284,700 -1% |
| 2007 | $3,366 +0.5% | $287,700 -1.3% |
| 2006 | $3,348 -4.7% | $291,600 +8.2% |
| 2005 | $3,514 +5.8% | $269,500 +15.4% |
| 2004 | $3,322 +0.1% | $233,600 +6.9% |
| 2003 | $3,319 +35% | $218,500 +47.1% |
| 2001 | $2,458 +19.8% | $148,500 +26.1% |
| 1996 | $2,051 | $117,800 |
Find assessor info on the county website
Monthly payment
Est. payment
Payment breakdown
Explore the cost of this home by adjusting the details. Changes won't be saved.Climate risks
Neighborhood: 02343
Similar homes
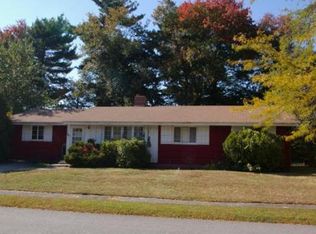
- $580,0003 bd2 ba1.2k sqft29 Upland St, Holbrook, MA 02343For Sale
 MLS ID #73585756, Holly Cameron, William Raveis R.E. & Home Services. MLS PIN
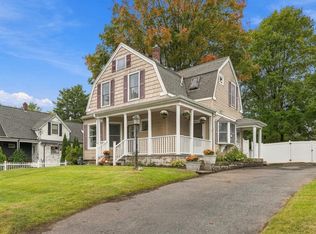
 - $575,0004 bd2 ba1.8k sqft19 Waleco Rd, Brockton, MA 02302For Sale
 MLS ID #73579374, The Broadway Group, Engel & Volkers Boston. MLS PIN
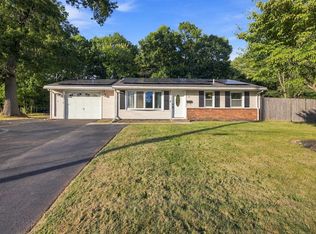
 - $599,9003 bd2 ba1.7k sqft228 Sawtell Ave, Brockton, MA 02302For Sale
 MLS ID #73568161, Evan Foley, REMAX Executive Realty. MLS PIN
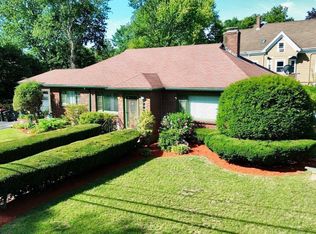
 - $629,9993 bd2 ba1.6k sqft165 King Philip St, Weymouth, MA 02190For Sale
 MLS ID #73552997, Kade Phillips, RE/MAX Legacy. MLS PIN
