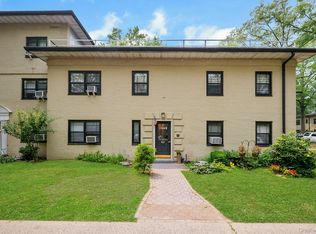
Experience effortless lakeside living at Interlaken Gardens! This beautifully updated two-bedroom duplex offers a bright, open-concept layout designed for modern living. Step inside to discover spacious living spaces, a handsome staircase and moldings, and gleaming hardwood floors throughout. The gracious living room and dining room provide plenty of room for both everyday living and entertaining, and the stunning kitchen features stainless steel appliances, granite countertops, sleek cabinetry and reverse osmsis waterr filter.
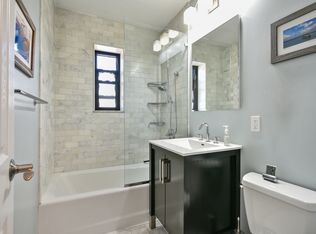
Upstairs, you’ll find two generously sized bedrooms, an updated full bathroom and in-unit laundry.
The home features custom up/down shades for maximizing privacy and light.
Enjoy truly stress-free living with heat, electric, water, and basic cable included in your monthly maintenance fee. Outside boasts premier community amenities, including a private lakefront beach for swimming, kayaking, and boating, along with two playgrounds and a basketball court. A wonderful opportunity to enjoy comfortable, low-maintenance living in a beautiful lakeside community!
For sale
Price cut: $26K (10/5)
$499,000
37 Manchester Road #2R, Eastchester, NY 10709
2beds
1,200sqft
Stock Cooperative, Residential
Built in 1940
-- sqft lot
$-- Zestimate®
$416/sqft
$-- HOA
What's special
Basketball courtTwo playgroundsTwo generously sized bedroomsBright open-concept layoutStainless steel appliancesSleek cabinetryHandsome staircase and moldings
- 28 days
- 1,332
- 86
Zillow last checked:
Listing updated:
Listed by:
Compass Greater NY, LLC 914-228-2656,
Robyn D. Herman 917-886-7022,
Heather D. Harrison 917-299-7490,
Compass Greater NY, LLC
Source: OneKey® MLS as distributed by MLS GRID,MLS#: 987199
Facts & features
Interior
Bedrooms & bathrooms
- Bedrooms: 2
- Bathrooms: 1
- Full bathrooms: 1
Primary bedroom
- Level: Second
Bedroom 2
- Level: Second
Bathroom 1
- Level: Second
Dining room
- Level: First
Living room
- Level: First
Heating
- Hot Water, Natural Gas
Cooling
- Wall/Window Unit(s)
Appliances
- Included: Dishwasher, Dryer, Gas Oven, Gas Range, Oven, Range, Refrigerator, Stainless Steel Appliance(s), Washer
- Laundry: In Unit
Features
- Breakfast Bar, Built-in Features, Ceiling Fan(s), Entrance Foyer, Formal Dining, Galley Type Kitchen, Granite Counters
- Flooring: Hardwood
- Windows: Screens
- Attic: None
- Has fireplace: No
- Common walls with other units/homes: Center
Interior area
- Total structure area: 1,200
- Total interior livable area: 1,200 sqft
Property
Parking
- Parking features: Assigned, On Street, Parking Lot, Unassigned, Waitlist
- Has uncovered spaces: Yes
Features
- Levels: Two
- Has view: Yes
- View description: Neighborhood, Open, Trees/Woods
Details
- Special conditions: None
Construction
Type & style
- Home type: Cooperative
- Property subtype: Stock Cooperative, Residential
- Attached to another structure: Yes
Materials
- Other
- Foundation: Other
Condition
- Updated/Remodeled
- Year built: 1940
Utilities & green energy
- Sewer: Public Sewer
- Water: Public
- Utilities for property: Cable Connected, Electricity Connected, Natural Gas Connected, Sewer Connected, Trash Collection Public, Water Connected
Community & HOA
Community
- Features: Other, Playground
- Subdivision: Interlaken Gardens
HOA
- Has HOA: No
- Services included: Air Conditioning, Utilities, Cable TV, Common Area Maintenance, Electricity, Gas, Maintenance Grounds, Hot Water, Internet, Sewer, Snow Removal, Trash, Water
- HOA name: Interlaken Owners, Inc
- HOA phone: 914-961-2200
Location
- Region: Eastchester
Financial & listing details
- Price per square foot: $416/sqft
- Date on market: 9/30/2026
- Cumulative days on market: 27 days
- Listing agreement: Exclusive Right To Sell
- Inclusions: Custom made up/down shades for added privacy
- Electric utility on property: Yes
Estimated market value
Not available
Estimated sales range
Not available
Not available
Price history
| Date | Event | Price |
|---|---|---|
| 10/5/2026 | Price change | $499,000-5%$416/sqft |
Source:  OneKey® MLS as distributed by MLS GRID #987199 Report a problem | ||
| 9/30/2026 | Listed for sale | $525,000+39.3%$438/sqft |
Source: OneKey® MLS as distributed by MLS GRID #987199 Report a problem | ||
| 4/4/2019 | Sold | $377,000$314/sqft |
Source: OneKey® MLS as distributed by MLS GRID #H4901339 Report a problem | ||
Public tax history
Tax history is unavailable.
Monthly payment
Climate risks
Neighborhood: 10709
Nearby schools
Schools provided by the listing agent
- Elementary: Anne Hutchinson
- Middle: Eastchester Middle School
- High: Eastchester Senior High School
Source: OneKey® MLS as distributed by MLS GRID. This data may not be complete. We recommend contacting the local school district to confirm school assignments for this home.
Similar homes
- $479,0002 bd1 ba1.2k sqft1263 California Road #2R, Eastchester, NY 10709For Sale

 MLS ID #1037171, Christopher Dempsey, Listing by: Compass Greater NY, LLC. OneKey® MLS as distributed by MLS GRID
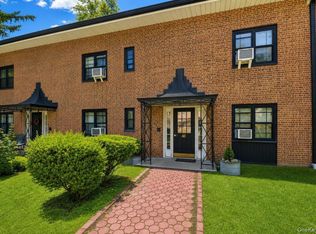
- $459,0002 bd1 ba950 sqft41 Manchester Road #B-23, Eastchester, NY 10709For Sale
 MLS ID #1042402, Kristina Deda, Listing by: Keller Williams Realty Group. OneKey® MLS as distributed by MLS GRID
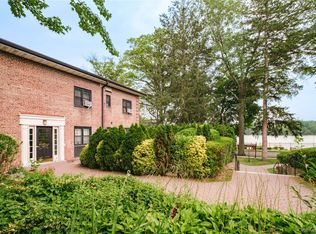
- $469,0002 bd1 ba950 sqft1217 California Road #A-23, Eastchester, NY 10709For Sale
 MLS ID #1022196, Deborah Vazquez, Listing by: Ragette Real Estate, Inc.. OneKey® MLS as distributed by MLS GRID
- $449,0002 bd1 ba945 sqft3 Whitehall Road #21, Eastchester, NY 10709For Sale
 MLS ID #1051614, Julia Ricciuti, Listing by: RE/MAX Prime Properties. OneKey® MLS as distributed by MLS GRID
- $479,0002 bd1 ba1k sqft2 Consulate Drive #3G, Tuckahoe, NY 10707For SaleMLS ID #1039272, Kenneth Moran, Listing by: Keller Williams Realty Group. OneKey® MLS as distributed by MLS GRID
- $549,0002 bd2 ba1.2k sqft4 Channing Place #2R, Eastchester, NY 10709For SaleMLS ID #997189, Richard C. Countryman, Listing by: BHHS Hudson Valley Properties. OneKey® MLS as distributed by MLS GRID
- $499,0002 bd2 ba1.2k sqft178 Garth Road #TL, Scarsdale, NY 10583For SaleMLS ID #1053259, Agnes A. Seminara Holzberg, Listing by: Julia B Fee Sothebys Int. Rlty. OneKey® MLS as distributed by MLS GRID
- $485,0002 bd2 ba1.4k sqft235 Garth Road #D6A, Scarsdale, NY 10583For SaleMLS ID #1061480, Agnes A. Seminara Holzberg, Listing by: Julia B Fee Sothebys Int. Rlty. OneKey® MLS as distributed by MLS GRID
- $599,0002 bd2 ba1.2k sqft1250 North Avenue #202, New Rochelle, NY 10804For SaleMLS ID #1060232, Michelle Licata, Listing by: Douglas Elliman Real Estate. OneKey® MLS as distributed by MLS GRID
- $355,0002 bd1 ba1k sqft17 Leewood Circle #6R, Eastchester, NY 10709For SaleMLS ID #1024767, Joseph Barbieri, Listing by: Century 21 Hire Realty. OneKey® MLS as distributed by MLS GRID
- $475,0002 bd2 ba1k sqft130 Colonial Parkway #3L, Yonkers, NY 10710For SaleMLS ID #1044635, Lesley Amato, Listing by: Corcoran Legends Realty. OneKey® MLS as distributed by MLS GRID
- $449,0002 bd2 ba1.1k sqft281 Garth Road #C2H, Scarsdale, NY 10583For SaleMLS ID #1056766, Eileen P. Gilroy, Listing by: Corcoran Legends Realty. OneKey® MLS as distributed by MLS GRID
- $565,0002 bd2 ba1.2k sqft1133 Midland Avenue #3K, Bronxville, NY 10708For SaleMLS ID #1002718, Sharene Long, Listing by: Douglas Elliman Real Estate. OneKey® MLS as distributed by MLS GRID
- $649,0003 bd2 ba1.4k sqft15 Field End Lane #A-1 & A-21, Eastchester, NY 10709For SaleMLS ID #1017436, Peter Palmiere, Listing by: Berkshire Hathaway HS NY Prop. OneKey® MLS as distributed by MLS GRID
- $347,0002 bd1 ba1k sqft15 LEEWOOD Circle #1R, Eastchester, NY 10709For SaleMLS ID #1031050, Paul Fortuna, Listing by: Houlihan Lawrence Inc.. OneKey® MLS as distributed by MLS GRID
- $450,0002 bd2 ba1.1k sqft281 Garth Road #B5H, Scarsdale, NY 10583For SaleMLS ID #1034160, Kamala Vittal, Listing by: Julia B Fee Sothebys Int. Rlty. OneKey® MLS as distributed by MLS GRID
- $619,0001 bd2 ba1.1k sqft1 Scarsdale Road #507, Tuckahoe, NY 10707For SaleMLS ID #1060312, Nancy Sayegh, Listing by: Coldwell Banker Realty. OneKey® MLS as distributed by MLS GRID
- $599,0002 bd1 ba900 sqft1 Elm Street #5B, Tuckahoe, NY 10707For SaleMLS ID #1059571, Christina H. Diminno, Listing by: Julia B Fee Sothebys Int. Rlty. OneKey® MLS as distributed by MLS GRID
- $679,9993 bd2 ba1.5k sqft20 Channing Place #2L, Eastchester, NY 10709For SaleMLS ID #1021548, Carolyn Constantine, Listing by: Coldwell Banker Realty. OneKey® MLS as distributed by MLS GRID
- $319,0001 bd1 ba721 sqft26 Manchester Road #2L, Eastchester, NY 10709For SaleMLS ID #1059669, Gloria Liscio, Listing by: Berkshire Hathaway HS NY Prop. OneKey® MLS as distributed by MLS GRID
