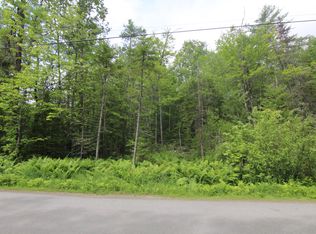
Whether you're looking for an income-producing investment or the opportunity to live in one unit while rental income helps offset your housing costs, this well-designed Orrington duplex offers plenty of possibilities. Set back from the main road on approximately 3 private, wooded acres near Brewer Lake, the property offers a quiet setting while remaining within convenient reach of Brewer and Bangor. Each single-level unit features two bedrooms, one full bath, an open-concept kitchen, dining and living area, its own laundry room, and an attached one-car garage with direct entry. One side has recently been refreshed with an updated kitchen, flooring, carpeting, paint and bath finishes and is ready to move into or rent immediately. The second unit is functional and rentable as it sits, while offering an easy opportunity to add value with cosmetic updates such as fresh paint and new flooring. Both units were previously rented for $1,400 per month, or $2,800 in combined monthly rent, and those rents were below what may be achievable in today's market. The property is currently vacant, giving a new owner the flexibility to choose tenants, establish new rents, occupy one side, or begin improvements without working around existing leases. With two nearly mirror-image units, separate living spaces, garages and laundry areas, this is an attractive setup for an investor, multigenerational living, or an owner-occupant looking to have a tenant help offset the cost of ownership. Located near Brewer Lake, without the waterfront price tag. 37 Mason Hill Road represents a versatile opportunity in a private Orrington setting.
Closed
Zillow last checked:
Listing updated:
Bought with:
Kennebunk Beach Realty
Kennebunk Beach Realty
Source: Maine Listings,MLS#: 1680521
Price history
| Date | Event | Price |
|---|---|---|
| 10/23/2026 | Sold | $305,000+1.7%$140/sqft |
Source:  Maine Listings #1680521 Report a problem Maine Listings #1680521 Report a problem | ||
| 10/23/2026 | Pending sale | $299,900$138/sqft |
Source: Maine Listings #1680521 Report a problem | ||
| 9/23/2026 | Contingent | $299,900$138/sqft |
Source: Maine Listings #1680521 Report a problem | ||
| 9/14/2026 | Listed for sale | $299,900+156.3%$138/sqft |
Source: Maine Listings #1680521 Report a problem | ||
| 4/18/2014 | Sold | $117,000$54/sqft |
Source: Maine Listings #1100781 Report a problem | ||
Sell for more on Zillow
Get a Zillow Showcase℠ listing at no additional cost and you could sell for .
$298,500
2% more
+$5,970
With Zillow Showcase(estimated)
$304,470
