A rare opportunity to own a massive immaculately maintained bungalow offering over 2,000 sq. ft. above grade, set on a beautifully elevated ridge in the highly desirable community of Edgemont. The brick and stucco exterior, clay tile roof, and double attached front-drive garage provide excellent curb appeal, while the south-facing backyard enjoys a private, sun-filled setting with views overlooking the community. Inside, the main level is bright and spacious, with gleaming oak hardwood floors and oversized windows that fill the home with natural light. The open-concept layout offers a sunken family room, formal dining room, generous kitchen with oak cabinetry and adjoining eating area, and a comfortable living room highlighted by a wood-burning fireplace with gas starter and custom built-ins. The primary bedroom features a five-piece ensuite with jetted tub, separate shower, and walk-in closet, while two additional generously sized bedrooms, a four-piece bathroom, and convenient main-floor laundry complete the level. The walkout basement is partially developed and offers excellent potential for additional living space. A bedroom, media area, three-piece bathroom, and abundant storage are already in place, along with a newer boiler heating system and instant hot water (2025). There is a roughed-in kitchen and plenty of opportunity to finish the remaining space to suit your family’s needs. Edgemont offers an exceptional lifestyle with easy access to Nose Hill Park, the Edgemont Athletic Club, schools, shopping, recreation facilities, and an active community association offering a variety of programs and amenities. A truly special opportunity to RENOVATE A BUNGALOW in an outstanding location and create a home tailored to your vision.
For sale
C$949,900
37 N Edgeview Rd NW, Calgary, AB T3A 4T7
4beds
2,015sqft
Single Family Residence
Built in 1988
7,840 Square Feet Lot
$-- Zestimate®
C$471/sqft
C$-- HOA
What's special
Beautifully elevated ridgeBrick and stucco exteriorClay tile roofDouble attached front-drive garageSouth-facing backyardPrivate sun-filled settingViews overlooking the community
- 49 days
- 53
- 1
Zillow last checked:
Listing updated:
Listed by:
Kevin Macmillan, Associate,
Royal Lepage Mission Real Estate,
Brittney Macmillan, Associate,
Royal Lepage Mission Real Estate
Source: courtesy of Pillar9 System,MLS®#: A2338584 Originating MLS®#: Calgary
Originating MLS®#: CalgaryFacts & features
Interior
Bedrooms & bathrooms
- Bedrooms: 4
- Bathrooms: 3
- Full bathrooms: 3
Other
- Level: Main
- Dimensions: 16`3" x 12`0"
Bedroom
- Level: Main
- Dimensions: 9`11" x 12`4"
Bedroom
- Level: Main
- Dimensions: 9`8" x 12`11"
Bedroom
- Level: Lower
- Dimensions: 14`0" x 9`7"
Other
- Level: Main
- Dimensions: 8`0" x 8`7"
Other
- Level: Lower
- Dimensions: 9`7" x 4`11"
Other
- Level: Main
- Dimensions: 13`0" x 8`7"
Bonus room
- Level: Lower
- Dimensions: 15`0" x 7`3"
Bonus room
- Level: Lower
- Dimensions: 17`2" x 11`8"
Breakfast nook
- Level: Main
- Dimensions: 11`0" x 9`8"
Dining room
- Level: Main
- Dimensions: 12`9" x 11`8"
Family room
- Level: Main
- Dimensions: 13`6" x 15`8"
Game room
- Level: Lower
- Dimensions: 26`11" x 18`7"
Kitchen
- Level: Main
- Dimensions: 13`8" x 9`11"
Laundry
- Level: Main
- Dimensions: 10`8" x 8`4"
Living room
- Level: Main
- Dimensions: 12`5" x 14`8"
Living room
- Level: Lower
- Dimensions: 21`8" x 10`3"
Storage
- Level: Lower
- Dimensions: 20`11" x 15`1"
Storage
- Level: Lower
- Dimensions: 11`2" x 14`4"
Storage
- Level: Lower
- Dimensions: 14`4" x 11`2"
Walk in closet
- Level: Main
- Dimensions: 9`8" x 8`8"
Heating
- Baseboard, Combination, Radiant Floor, Zoned
Cooling
- None
Appliances
- Included: Dishwasher, Garage Control(s), Range Hood, Refrigerator, Stove(s), Tankless Water Heater, Washer/Dryer
- Laundry: Laundry Room
Features
- Bookcases, Natural Woodwork, Walk-In Closet(s)
- Flooring: Carpet, Hardwood, Linoleum
- Basement: Full
- Number of fireplaces: 1
- Fireplace features: Family Room, Wood Burning
Interior area
- Total interior livable area: 2,015 sqft
- Finished area above ground: 2,015
- Finished area below ground: 1,816
Video & virtual tour
Property
Parking
- Total spaces: 4
- Parking features: Double Garage Attached
- Attached garage spaces: 2
Features
- Levels: One
- Stories: 1
- Patio & porch: Balcony(s)
- Exterior features: Balcony, BBQ gas line, Private Yard
- Fencing: Fenced
- Has view: Yes
- Frontage length: 14.75M 48`5"
Lot
- Size: 7,840 Square Feet
- Features: Irregular Lot, Landscaped, Lawn, Low Maintenance Landscape, No Neighbours Behind, Private, Sloped Down, Treed, Views
Details
- Parcel number: 112091828
- Zoning: R-CG
Construction
Type & style
- Home type: SingleFamily
- Architectural style: Bungalow
- Property subtype: Single Family Residence
Materials
- Brick, Stucco, Wood Frame
- Foundation: Concrete Perimeter
- Roof: Clay Tile
Condition
- New construction: No
- Year built: 1988
Community & HOA
Community
- Features: Park, Playground
- Subdivision: Edgemont
HOA
- Has HOA: No
Location
- Region: Calgary
Financial & listing details
- Price per square foot: C$471/sqft
- Date on market: 8/20/2026
- Inclusions: N/A
Price history
Price history is unavailable.
Public tax history
Tax history is unavailable.
Climate risks
Neighborhood: Edgemont
Nearby schools
GreatSchools rating
No schools nearby
We couldn't find any schools near this home.
Similar homes
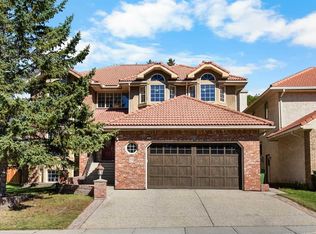
- C$950,0004 bd4 ba2.1k sqft127 NE Edgeridge Close NW, Calgary, AB T3A 6K4For Sale
 MLS ID #A2342739, Daniel Leblanc, Associate, Century 21 Bamber Realty Ltd.. courtesy of Pillar9 System
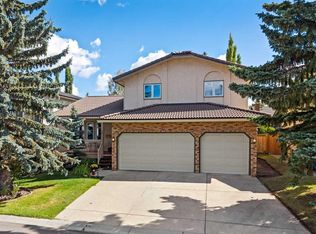
 - C$915,0004 bd4 ba1.8k sqft11 SE Edgemont Rise NW, Calgary, AB T3A 2K9For Sale
 MLS ID #A2343008, Garrett Hendricks, Associate, Century 21 Bamber Realty Ltd.. courtesy of Pillar9 System
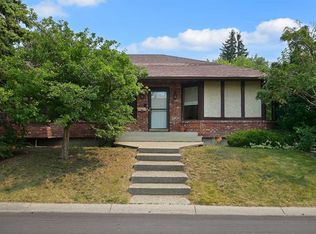
 - C$899,9003 bd3 ba1.5k sqft5815 S Dalhousie Dr NW, Calgary, AB T3A 1T2For Sale
 MLS ID #A2342059, Joel Semmens, Associate, Re/Max House Of Real Estate. courtesy of Pillar9 System
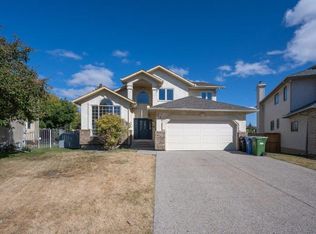
 - C$824,8004 bd4 ba2.5k sqft232 W Hawkview Manor Cir NW, Calgary, AB T3G 3E5For Sale
 MLS ID #A2343379, Ashley Doull, Associate, Cir Realty. courtesy of Pillar9 System
