Under Construction. The luxurious Kenai floor plan is a must-see! The porch entry opens into a welcoming foyer, which leads past a private study and two bedrooms flanking a bath. Across the foyer, you'll find a handy mud room and a linen closet, with the laundry conveniently close by. At the heart of the home, an open kitchen with a walk-in pantry, wraparound countertops, and a center island overlooks an airy great room and a dining area. A spacious covered patio sits outside. The primary suite is a serene escape from the day, showcasing dual walk-in closets and a large private bath with two vanities and a walk-in shower. A fourth bedroom with a walk-in closet and an attached bath rounds out this attractive floor plan. Includes a 3-bay garage! Options include: A separate tub and shower at the primary bath, A super shower at the primary bath. Reserve East residents will enjoy planned on-site, amenities, including a clubhouse with large pool, pickle ball courts and dog park.
Pending
Price cut: $10K (9/18)
$534,990
37 PEGASUS Road, Flagler Beach, FL 32136
4beds
2,823sqft
Single Family Residence
Built in 2026
-- sqft lot
$531,200 Zestimate®
$190/sqft
$140/mo HOA
What's special
Center islandPorch entrySpacious covered patioDining areaLaundry conveniently close byWraparound countertopsWalk-in shower
- 98 days
- 38
- 2
Zillow last checked:
Listing updated:
Listed by:
DENNIS PARSONS 772-633-7288,
CENTURY COMMUNITIES OF FLORIDA 770-900-4243
Source: realMLS,MLS#: 2155112
Facts & features
Interior
Bedrooms & bathrooms
- Bedrooms: 4
- Bathrooms: 4
- Full bathrooms: 3
- 1/2 bathrooms: 1
Heating
- Central, Heat Pump
Cooling
- Central Air, Electric
Appliances
- Included: Dishwasher, Disposal, Electric Oven, Gas Cooktop, Gas Water Heater, Microwave
- Laundry: Lower Level
Features
- Eat-in Kitchen, Entrance Foyer, Kitchen Island, Open Floorplan, Pantry, Walk-In Closet(s)
- Flooring: Carpet, Tile, Vinyl
Interior area
- Total structure area: 3,757
- Total interior livable area: 2,823 sqft
Property
Parking
- Total spaces: 3
- Parking features: Attached, Garage, Garage Door Opener
- Attached garage spaces: 3
Features
- Levels: One
- Stories: 1
- Patio & porch: Covered, Front Porch, Patio
Details
- Parcel number: 0212315155000000500
Construction
Type & style
- Home type: SingleFamily
- Architectural style: Traditional
- Property subtype: Single Family Residence
Materials
- Fiber Cement
- Roof: Shingle
Condition
- Under Construction
- New construction: Yes
- Year built: 2026
Utilities & green energy
- Electric: 220 Volts
- Sewer: Public Sewer
- Water: Public
- Utilities for property: Electricity Connected, Natural Gas Available, Sewer Connected, Water Connected
Community & HOA
Community
- Security: Smoke Detector(s)
- Subdivision: Palm Coast
HOA
- Has HOA: Yes
- Amenities included: Pool, Dog Park, Pickleball
- HOA fee: $140 monthly
- HOA name: Atmos Living Management/Cailin Flowers
- HOA phone: 855-572-8667
Location
- Region: Flagler Beach
Financial & listing details
- Price per square foot: $190/sqft
- Tax assessed value: $32,677
- Annual tax amount: $594
- Date on market: 7/13/2026
- Listing terms: Cash,Conventional,FHA,VA Loan
- Road surface type: Asphalt
Estimated market value
$531,200
$505,000 - $558,000
$3,539/mo
Price history
| Date | Event | Price |
|---|---|---|
| 9/22/2026 | Pending sale | $534,990$190/sqft |
Source:  realMLS #2155112 Report a problem realMLS #2155112 Report a problem | ||
| 9/18/2026 | Price change | $534,990-1.8%$190/sqft |
Source: realMLS #2155112 Report a problem | ||
| 9/10/2026 | Price change | $544,990-1.8%$193/sqft |
Source: realMLS #2155112 Report a problem | ||
| 7/11/2026 | Listed for sale | $554,990$197/sqft |
Source:  Century Communities Report a problem Century Communities Report a problem | ||
Public tax history
| Year | Property taxes | Tax assessment |
|---|---|---|
| 2025 | $594 | $32,677 |
Find assessor info on the county website
Monthly payment
Est. payment
Payment breakdown
Explore the cost of this home by adjusting the details. Changes won't be saved.Climate risks
Neighborhood: 32136
Nearby schools
Schools provided by the listing agent
- Elementary: Old Kings
- Middle: Buddy Taylor
- High: Matanzas
Source: realMLS. This data may not be complete. We recommend contacting the local school district to confirm school assignments for this home.
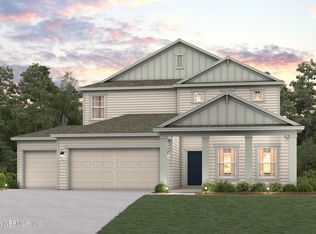
- $573,9905 bd4 ba3.1k sqft39 Pegasus Rd, Flagler Beach, FL 32136New Construction
- $559,3004 bd4 ba2.8k sqft35 Pegasus Rd, Flagler Beach, FL 32136Off Market

- $553,9904 bd4 ba2.8k sqft34 Pegasus Rd, Flagler Beach, FL 32136New Construction

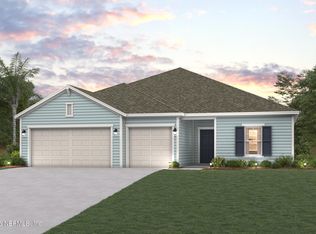
- $474,9903 bd3 ba2.4k sqft5 Perseus Ave, Flagler Beach, FL 32136New Construction
Similar homes
- $553,9904 bd4 ba2.8k sqft34 PEGASUS Road, Flagler Beach, FL 32136New ConstructionrealMLS

- from $469,9903 bd3 ba2.4k sqftEverglade Plan, Reserve East, Flagler Beach, FL 32136New Construction
 Century Communities
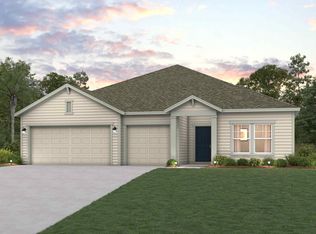
 - from $499,9904 bd3 ba2.8k sqftKenai Plan, Reserve East, Flagler Beach, FL 32136New Construction
 Century Communities
 - $418,9904 bd3 ba2k sqft19 PERSEUS Avenue, Flagler Beach, FL 32136New Construction
 realMLS
