Discover an exceptional custom-built residence set on an impressive 57.65 x 125.14 ft lot, with green space and direct backyard access to Crosby Park in the heart of prestigious Unionville. Offering 5+1 bedrooms and 6 bathrooms, this immaculate home combines generous proportions, refined finishes, exceptional privacy and a highly desirable park-side setting. The main level features 10-foot ceilings, spacious principal rooms, elegant wainscoting and crown moulding, built-in surround sound in the family and dining rooms, and beautiful maple hardwood flooring. The open-concept kitchen and breakfast area feature granite countertops, marble backsplash and centre island, with views overlooking the backyard and park.The second floor offers 9-foot ceilings, skylight above the staircase, oversized transom windows and generously sized bedrooms. The spacious primary retreat features a luxurious six-piece ensuite and walk-in closet, while additional bedrooms provide excellent space and privacy. Bathrooms on the main and second levels feature heated floors and Silestone countertops.The professionally finished lower level includes a large recreation area and convenient walk-up access to the backyard. The former pool has been filled in and converted into a spacious, functional backyard, ideal for family enjoyment and entertaining, while maintaining direct access to Crosby Park.An interlock driveway complements the exterior. Ideally located within walking distance of Main Street Unionville and Toogood Pond, with access to top-rated schools, shops, restaurants and everyday amenities.A rare opportunity combining custom craftsmanship, substantial lot size, family functionality, park-side privacy and one of Unionville's most desirable locations.
For sale
C$3,180,000
37 Pomander Rd, Markham, ON L3R 1X5
6beds
6baths
Single Family Residence
Built in ----
7,214 Square Feet Lot
$-- Zestimate®
C$--/sqft
C$-- HOA
What's special
Green spaceGenerous proportionsRefined finishesHighly desirable park-side settingSpacious principal roomsBeautiful maple hardwood flooringGranite countertops
- 45 days
- 34
- 3
Zillow last checked:
Listing updated:
Listed by:
LANDPOWER REAL ESTATE LTD.
Source: TRREB,MLS®#: N13615194 Originating MLS®#: Toronto Regional Real Estate Board
Originating MLS®#: Toronto Regional Real Estate BoardFacts & features
Interior
Bedrooms & bathrooms
- Bedrooms: 6
- Bathrooms: 6
Primary bedroom
- Description: Primary Bedroom
- Level: Second
- Area: 34.04 Square Meters
- Area source: Other
- Dimensions: 7.40 x 4.60
Bedroom 2
- Description: Bedroom 2
- Level: Second
- Area: 14.67 Square Meters
- Area source: Other
- Dimensions: 3.89 x 3.77
Bedroom 3
- Description: Bedroom 3
- Level: Second
- Area: 16.81 Square Meters
- Area source: Other
- Dimensions: 4.63 x 3.63
Bedroom 4
- Description: Bedroom 4
- Level: Second
- Area: 22.33 Square Meters
- Area source: Other
- Dimensions: 5.86 x 3.81
Bedroom 5
- Description: Bedroom 5
- Level: Second
- Area: 11.52 Square Meters
- Area source: Other
- Dimensions: 3.50 x 3.29
Breakfast
- Description: Breakfast
- Level: Main
- Area: 23.32 Square Meters
- Area source: Other
- Dimensions: 6.27 x 3.72
Den
- Description: Den
- Level: Main
- Area: 10.68 Square Meters
- Area source: Other
- Dimensions: 3.36 x 3.18
Dining room
- Description: Dining Room
- Level: Main
- Area: 24.82 Square Meters
- Area source: Other
- Dimensions: 5.35 x 4.64
Family room
- Description: Family Room
- Level: Main
- Area: 22.29 Square Meters
- Area source: Other
- Dimensions: 5.01 x 4.45
Kitchen
- Description: Kitchen
- Level: Main
- Area: 22.38 Square Meters
- Area source: Other
- Dimensions: 5.23 x 4.28
Living room
- Description: Living Room
- Level: Main
- Area: 24.88 Square Meters
- Area source: Other
- Dimensions: 5.63 x 4.42
Recreation
- Description: Recreation
- Level: Basement
- Area: 41.89 Square Meters
- Area source: Other
- Dimensions: 9.81 x 4.27
Heating
- Forced Air, Gas
Cooling
- Central Air
Appliances
- Included: Water Softener
Features
- Basement: Finished,Walk-Up Access
- Has fireplace: Yes
Interior area
- Living area range: 3500-5000 null
Video & virtual tour
Property
Parking
- Total spaces: 6
- Parking features: Private, Garage Door Opener
- Has attached garage: Yes
Features
- Stories: 2
- Patio & porch: Deck, Patio
- Exterior features: Year Round Living
- Pool features: None
Lot
- Size: 7,214 Square Feet
Details
- Parcel number: 029790044
Construction
Type & style
- Home type: SingleFamily
- Property subtype: Single Family Residence
Materials
- Stone, Stucco (Plaster)
- Foundation: Unknown
- Roof: Shingle
Utilities & green energy
- Sewer: Sewer
Community & HOA
Location
- Region: Markham
Financial & listing details
- Annual tax amount: C$15,786
- Date on market: 7/29/2026
Price history
Price history is unavailable.
Public tax history
Tax history is unavailable.
Climate risks
Neighborhood: Unionville
Nearby schools
GreatSchools rating
No schools nearby
We couldn't find any schools near this home.

Similar homes
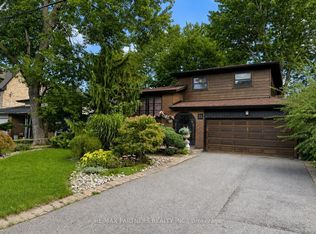
- C$3,380,0005 bd6 ba-- sqft64 Summerfeldt Cres, Markham, ON L3R 2B2For Sale
 MLS ID #N13771196, RE/MAX EXCEL REALTY LTD.. TRREB
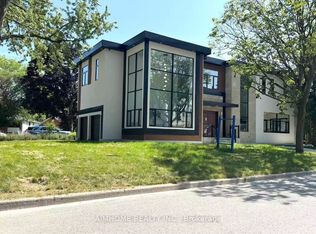
 - C$3,488,0005 bd4 ba-- sqft17 Jeremy Dr, Markham, ON L3R 2K7For Sale
 MLS ID #N13416778, ROYAL LEPAGE TERREQUITY REALTY. TRREB
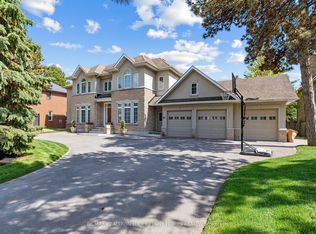
 - C$3,790,0005 bd7 ba-- sqft1 Tuscay Ct, Markham, ON L3R 1V2For Sale
 MLS ID #N13681462, HOMELIFE LANDMARK REALTY INC.. TRREB
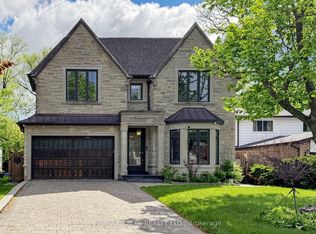
 - C$3,800,0005 bd7 ba-- sqft12 Miner Cir, Markham, ON L3R 1Y1For SaleMLS ID #N12937576, RE/MAX REALTRON REALTY INC.. TRREB
