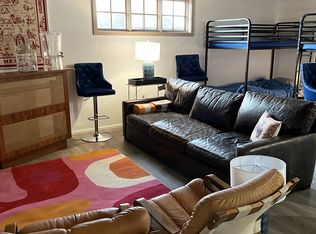
Rancho Alegre is one of New Mexico’s most extraordinary legacy estates—a 178-acre Southwestern ranch compound located just 20–30 minutes from Santa Fe. Encompassing more than 20,000 square feet of living space, the property combines dramatic adobe architecture, modern living and the timeless character of the Old West. The centerpiece is the Main Hacienda, designed by renowned Southwestern architect William F. Tull and later reimagined by Olivia Williams Design Studio and architecture firm Fearon Hay. The six-bedroom main residence features hand-carved beams and cabinetry, rare bóveda ceilings, flagstone and granite surfaces, copper-clad windows, vigas and stacked Anasazi stone. Expansive windows frame sweeping views of the Ortiz Mountains and rolling high-desert landscape. Designed for intimate living and grand-scale entertaining, the Hacienda includes a majestic living room, solarium, saloon, dining room with wine cellar and bar, custom kitchen, screening and entertainment room, two offices, a spacious primary suite, guest suites, broad terraces, an infinity-edge pool and a detached private gym. The surrounding Plaza creates a complete private village with a torreón, an Old West jail, multiple guest suites, a chapel with screening theater, recording studio, general store, outdoor cantina, rose garden and carriage house that can either serve as an auxiliary entertaining space or house an owner's car collection. A separate four-bedroom Ranch House provides additional accommodations. Equestrian facilities include multiple pastures, 12 stalls with paddocks, a 140-by-300-foot fenced arena, round pen, barn, and equipment storage. Fully fenced and rich with history, Rancho Alegre has hosted luxury weddings and private events and appeared in Succession, Dark Winds, Roswell and The Ridiculous 6. Rancho Alegre is not simply a residence, but a fully realized Southwestern world—an irreplaceable legacy property where architecture, landscape, history, and imagination converge.
For sale
$16,500,000
37 Rancho Alegre Rd, Santa Fe, NM 87508
16beds
21,013sqft
Single Family Residence
Built in 1999
178 Acres Lot
$-- Zestimate®
$785/sqft
$94/mo HOA
What's special
Old west jailRose gardenDetached private gymDramatic adobe architectureRecording studioTwo officesCustom kitchen
- 110 days
- 5,877
- 302
Zillow last checked:
Listing updated:
Listed by:
Neil D. Lyon 505-660-8600,
Sotheby's Int. RE/Grant 505-988-2533
Source: SFARMLS,MLS#: 202602900 Originating MLS: Santa Fe Association of REALTORS
Originating MLS: Santa Fe Association of REALTORSFacts & features
Interior
Bedrooms & bathrooms
- Bedrooms: 16
- Bathrooms: 19
- Full bathrooms: 5
- 3/4 bathrooms: 10
- 1/2 bathrooms: 4
Heating
- Ductless, Forced Air, Natural Gas, Radiant Floor
Cooling
- Central Air, Ductless, Refrigerated
Appliances
- Included: Dryer, Dishwasher, Gas Cooktop, Disposal, Gas Water Heater, Oven, Range, Refrigerator, Washer
Features
- Beamed Ceilings, Interior Steps, Wine Cellar
- Flooring: Flagstone, Tile, Wood
- Windows: Insulated Windows
- Has basement: No
- Number of fireplaces: 6
- Fireplace features: Kiva, Wood Burning
Interior area
- Total structure area: 21,013
- Total interior livable area: 21,013 sqft
Video & virtual tour
Property
Parking
- Total spaces: 50
- Parking features: Attached, Detached, Garage, Heated Garage
- Attached garage spaces: 8
Accessibility
- Accessibility features: Not ADA Compliant
Features
- Levels: Multi/Split
- Exterior features: Horse Facilities
- Has private pool: Yes
- Pool features: Gas Heat, Heated, Infinity, In Ground, Outdoor Pool, Pool, Private
Lot
- Size: 178 Acres
- Features: Drip Irrigation/Bubblers
Details
- Additional structures: Barn(s), Guest House Detached, Outbuilding, Stable(s), Studio Detached
- Parcel number: 78207374
- Zoning: Rural Residential
- Zoning description: Rural Residential
- Special conditions: Standard
- Other equipment: Fuel Tank(s), Irrigation Equipment
- Horses can be raised: Yes
Construction
Type & style
- Home type: SingleFamily
- Architectural style: Pueblo
- Property subtype: Single Family Residence
Materials
- Adobe, Frame, Stucco
- Roof: Bitumen,Flat,Foam,Membrane,Pitched,Tile
Condition
- Year built: 1999
Utilities & green energy
- Sewer: Septic Tank
- Water: Private, Well
- Utilities for property: Other, Electricity Available
Community & HOA
Community
- Security: Security System, Security Gate
- Subdivision: Rancho Alegre S
HOA
- Has HOA: Yes
- Services included: Road Maintenance
- HOA fee: $1,125 annually
Location
- Region: Santa Fe
Financial & listing details
- Price per square foot: $785/sqft
- Date on market: 7/2/2026
- Listing terms: Cash,Conventional,1031 Exchange,New Loan
- Electric utility on property: Yes
Estimated market value
Not available
Estimated sales range
Not available
Not available
Price history
| Date | Event | Price |
|---|---|---|
| 7/2/2026 | Listed for sale | $16,500,000+120%$785/sqft |
Source:  SFARMLS #202602900 Report a problem SFARMLS #202602900 Report a problem | ||
| 11/12/2013 | Sold | -- |
Source: Agent Provided Report a problem | ||
| 5/16/2013 | Listed for sale | $7,500,000-24.9%$357/sqft |
Source: Sotheby's International Realty - #201301278 Report a problem | ||
| 12/8/2011 | Listed for sale | $9,990,000-22.6%$475/sqft |
Source: Sotheby's International Realty - #803749 Report a problem | ||
| 3/28/2010 | Listed for sale | $12,900,000$614/sqft |
Source: NRT #803749 Report a problem | ||
Public tax history
Tax history is unavailable.
Monthly payment
Est. payment
Payment breakdown
Explore the cost of this home by adjusting the details. Changes won't be saved.Climate risks
Neighborhood: 87508
Nearby schools
Schools provided by the listing agent
- Elementary: Amy Biehl Community
- Middle: Milagro
- High: Santa Fe
Source: SFARMLS. This data may not be complete. We recommend contacting the local school district to confirm school assignments for this home.