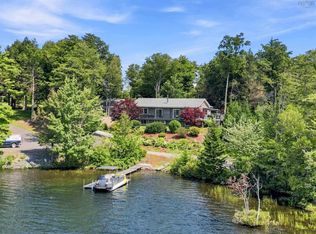
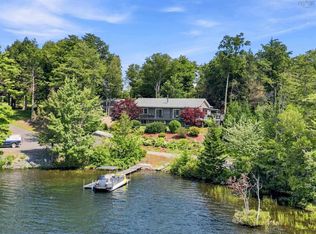
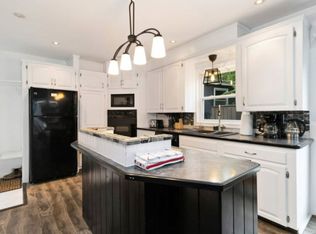
NEW CONSTRUCTION!! Situated in the sought-after community of Homestead Estates, and walking distance to Crooked Lake, this 3-bedroom and 2 full bath home is brand new and is ready to make your own! This house features 1 level living, is built on a slab and has an attached heated garage. With almost 2 acres of land, you can enjoy country living while only being 15 minutes to either Bridgewater or Liverpool. The home is built with an open concept living, dining and kitchen space with vaulted ceilings and an open, airy feel. The primary bedroom is set to one side and offers an ensuite bathroom and a walk-in closet. The other 2 bedrooms are tucked away on the other side of the house. A mudroom and laundry area are situated near the garage door and provides storage and space for outdoor essentials. Outside there are 2 covered concrete patios, one in the front and one in the back and an extra wide driveway for extra parking if needed. All ceilings in the house have a little extra height, at 8’6”, allowing for a more open feeling. As well, the house walls are insulated with spray foam and heated with a heat pump and electric baseboard. Vinyl plank covers the floors of the entire house. The LUX New Home 8 Year Warranty is easily transferred to the new owners within 7 days of new ownership. This provides peace of mind when moving into a new home. As an extra incentive for new home buyers, you could get qualified for a 2% down payment on this home through the Credit Union. Check out this house today as it might be just what you are looking for!
144 days
|
30
|
0
|
Zillow last checked:
Listing updated:
Listed by:
Billy Reid,
Reid Real Estate Brokerage
Source: NSAR,MLS®#: 202603554Originating MLS®#: Nova Scotia Association of REALTORS®
Facts & features
Interior
Bedrooms & bathrooms
Bedrooms: 3
Bathrooms: 2
Full bathrooms: 2
Main level bathrooms: 2
Main level bedrooms: 3
Bedroom
Level: Main
Area: 132.44
Dimensions: 12.42 x 10.67
Bedroom 1
Level: Main
Area: 127.08
Dimensions: 12.5 x 10.17
Bathroom
Level: Main
Area: 59.25
Dimensions: 9 x 6.58
Bathroom 1
Level: Main
Area: 42.78
Dimensions: 8.42 x 5.08
Dining room
Level: Main
Area: 72.78
Dimensions: 10.92 x 6.67
Kitchen
Level: Main
Area: 122.81
Dimensions: 11.25 x 10.92
Living room
Level: Main
Area: 292.64
Dimensions: 17.92 x 16.33
Heating
Baseboard, Heat Pump -Ductless
Cooling
Ductless
Appliances
Included: Stove, Dishwasher, Washer/Dryer, Range Hood, Refrigerator, Water Softener
Laundry: Laundry Room
Features
Ensuite Bath, High Speed Internet, Master Downstairs
Basement: None
Interior area
Total structure area: 1,280
Total interior livable area: 1,280 sqft
Finished area above ground: 1,280
Property
Parking
Total spaces: 3
Parking features: Attached, Single, Heated Garage, Wired, Double, Gravel
Other equipment: Air Exchanger, No Rental Equipment
Construction
Type & style
Home type: SingleFamily
Architectural style: Bungalow
Property subtype: Single Family Residence
Materials
Vinyl Siding
Foundation: Slab
Roof: Metal
Condition
New Construction
New construction: Yes
Utilities & green energy
Sewer: Septic Tank
Water: Drilled Well
Utilities for property: Cable Connected, Electricity Connected, Phone Connected, Electric
Community & HOA
Community
Features: School Bus Service
Location
Region: Lunenburg
Financial & listing details
Price per square foot: C$382/sqft
Price range: C$489.5K - C$489.5K
Date on market: 3/1/2026
Ownership: Freehold
Electric utility on property: Yes
Billy Reid
Billy Reid
(902) 521-1155
By pressing Contact Agent, you agree that the real estate professional identified above may call/text you about your search, which may involve use of automated means and pre-recorded/artificial voices. You don't need to consent as a condition of buying any property, goods, or services. Message/data rates may apply. You also agree to our Terms of Use. Zillow does not endorse any real estate professionals. We may share information about your recent and future site activity with your agent to help them understand what you're looking for in a home.