Move right in and enjoy easy living in this beautifully updated end-unit townhome-style condo, ideally located in a quiet and convenient Bloomfield neighborhood! Bright, spacious and truly move-in ready, this 2-bedroom, 2.1-bath home offers a fantastic blend of style, comfort and value. The main level features a recently renovated kitchen with new cabinets, quartz countertops, hood, tile backsplash and sink, plus gas cooking and a convenient breakfast bar. The kitchen opens to a large living/dining room with hardwood flooring, fireplace and slider leading to an expansive deck with gazebo, which is included with the purchase. The deck overlooks a spacious common yard, creating a wonderful setting for outdoor games, relaxing or entertaining. A tiled half bath with Toto toilet completes the main level. Upstairs, both generous bedrooms feature walk-in closets. The impressive primary suite includes a remodeled bath with tile flooring, new vanity and a stunning 4' x 4' tiled shower with custom glass door. The hallway full bath also offers a tiled stall shower with glass door. Additional highlights include replacement windows, one-car garage, 2025 central air, 2025 furnace, gas heat and hot water, whole-house fan, whole-house water filter and unfinished basement with laundry area and excellent potential for future expansion. This exceptional condo is in great condition and ready for its next owner-come see all it has to offer!
For sale
Price cut: $5K (10/6)
$294,000
37 Reed Court #37, Bloomfield, CT 06002
2beds
1,258sqft
Condominium, Townhouse
Built in 1987
-- sqft lot
$-- Zestimate®
$234/sqft
$397/mo HOA
What's special
Central airOne-car garageQuartz countertopsImpressive primary suiteReplacement windowsHardwood flooringNew vanity
- 45 days
- 875
- 67
Zillow last checked:
Listing updated:
Listed by:
BRODER TEAM AT WILLIAM RAVEIS REAL ESTATE,
Evan L. Berman (860)306-6543,
William Raveis Real Estate 860-521-4311
Source: Smart MLS,MLS#: 24201749
Facts & features
Interior
Bedrooms & bathrooms
- Bedrooms: 2
- Bathrooms: 3
- Full bathrooms: 2
- 1/2 bathrooms: 1
Primary bedroom
- Features: Full Bath, Walk-In Closet(s)
- Level: Upper
- Area: 180 Square Feet
- Dimensions: 12 x 15
Bedroom
- Features: Walk-In Closet(s)
- Level: Upper
- Area: 182 Square Feet
- Dimensions: 13 x 14
Dining room
- Features: Combination Liv/Din Rm, Hardwood Floor
- Level: Main
- Area: 306 Square Feet
- Dimensions: 17 x 18
Kitchen
- Features: Remodeled
- Level: Main
- Area: 80 Square Feet
- Dimensions: 8 x 10
Living room
- Features: Combination Liv/Din Rm, Fireplace, Sliders, Hardwood Floor
- Level: Main
- Area: 306 Square Feet
- Dimensions: 17 x 18
Heating
- Forced Air, Natural Gas
Cooling
- Central Air
Appliances
- Included: Oven/Range, Range Hood, Refrigerator, Dishwasher, Disposal, Washer, Dryer, Gas Water Heater
- Laundry: Lower Level
Features
- Basement: Full,Unfinished
- Attic: Access Via Hatch
- Number of fireplaces: 1
- Common walls with other units/homes: End Unit
Interior area
- Total structure area: 1,258
- Total interior livable area: 1,258 sqft
- Finished area above ground: 1,258
Property
Parking
- Total spaces: 2
- Parking features: Detached, Parking Lot
- Garage spaces: 1
Features
- Stories: 2
- Patio & porch: Deck
Lot
- Features: Cul-De-Sac
Details
- Parcel number: 2214983
- Zoning: PLR
Construction
Type & style
- Home type: Condo
- Architectural style: Townhouse
- Property subtype: Condominium, Townhouse
- Attached to another structure: Yes
Materials
- Vinyl Siding
Condition
- New construction: No
- Year built: 1987
Utilities & green energy
- Sewer: Public Sewer
- Water: Public
Community & HOA
HOA
- Has HOA: Yes
- Amenities included: Management
- Services included: Maintenance Grounds, Snow Removal
- HOA fee: $397 monthly
Location
- Region: Bloomfield
Financial & listing details
- Price per square foot: $234/sqft
- Tax assessed value: $161,420
- Annual tax amount: $5,835
- Date on market: 8/27/2026
Estimated market value
Not available
Estimated sales range
Not available
Not available
Price history
| Date | Event | Price |
|---|---|---|
| 10/6/2026 | Price change | $294,000-1.7%$234/sqft |
Source:  Smart MLS #24201749 Report a problem Smart MLS #24201749 Report a problem | ||
| 8/27/2026 | Listed for sale | $299,000+116.8%$238/sqft |
Source: Smart MLS #24201749 Report a problem | ||
| 9/24/2002 | Sold | $137,900$110/sqft |
Source: Smart MLS #G288371 Report a problem | ||
Public tax history
Tax history is unavailable.
Monthly payment
Est. payment
Payment breakdown
Explore the cost of this home by adjusting the details. Changes won't be saved.Climate risks
Neighborhood: 06002
Nearby schools
Schools provided by the listing agent
- Elementary: Laurel
- High: Bloomfield
Source: Smart MLS. This data may not be complete. We recommend contacting the local school district to confirm school assignments for this home.
Similar homes
- $290,0002 bd3 ba1.3k sqftBalbrae, Bloomfield, CT 06002For Sale

 MLS ID #24197759, Walter Derungs, Berkshire Hathaway NE Prop.. Smart MLS
 - $299,9002 bd3 ba1.3k sqftRivermead, Avon, CT 06001For Sale
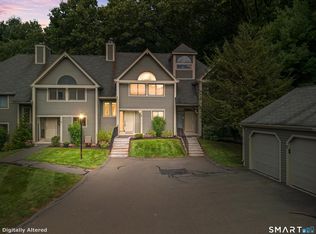 MLS ID #24207833, Reza Abbassi, New Door Realty. Smart MLS
 - $399,9003 bd3 ba1.6k sqft25 Gale Road, Bloomfield, CT 06002For Sale
 MLS ID #24202227, Arek Wtulich, William Raveis Real Estate. Smart MLS
 - $315,0002 bd3 ba1.7k sqftOld Mill Town Homes, Simsbury, CT 06070For Sale
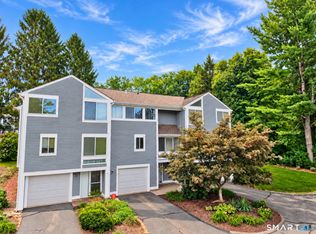 MLS ID #24204828, Katie Breitkreutz, Dave Jones Realty, LLC. Smart MLS
 - $279,9002 bd2 ba1.4k sqftHeritage Glen, Simsbury, CT 06070For SaleMLS ID #24200132, Divya Kataria, Berkshire Hathaway NE Prop.. Smart MLS
- $295,0002 bd3 ba1.2k sqftWoodlands, Windsor Locks, CT 06096For SaleMLS ID #24198522, Kara Chappell, eXp Realty. Smart MLS
- $299,0002 bd2 ba1.6k sqftBarclay Court, West Hartford, CT 06117For SaleMLS ID #24205344, Robert C. Makas, LPT Realty. Smart MLS
- $315,0002 bd2 ba1.8k sqft37 Greenwood Road, Windsor Locks, CT 06096For SaleMLS ID #24211294, Erica Walker, William Raveis Real Estate. Smart MLS
- $238,9992 bd2 ba1.3k sqftHeritage Glen, Simsbury, CT 06070For SaleMLS ID #24203569, Alexandra Pascual, Keller Williams Realty-Longmdw. Smart MLS
- $319,9003 bd2 ba1.4k sqft159 Ellington Avenue, Ellington, CT 06029For SaleMLS ID #24211883, Pam Moriarty, Coldwell Banker Realty. Smart MLS
- $289,9003 bd1 ba1.1k sqft48 Park Avenue, East Hartford, CT 06108For SaleMLS ID #24203607, Angela Espinoza, CT Homes Real Estate. Smart MLS
- $289,9003 bd2 ba1.2k sqft21 Chapman Street, Newington, CT 06111For SaleMLS ID #24207460, Sean Doran, Salzillo Realty Company. Smart MLS
- $299,9002 bd2 ba1.2k sqftCentury Ridge, Rocky Hill, CT 06067For SaleMLS ID #24198759, Adam C. Clemens, Century 21 Clemens Group. Smart MLS
- $350,0003 bd3 ba1.4k sqft9 Alderwood Drive, West Hartford, CT 06117For SaleMLS ID #24205597, Lisa C. Sadinsky, William Raveis Real Estate. Smart MLS
- $249,0002 bd2 ba1.2k sqftBigelow Brook Estates, Manchester, CT 06042For SaleMLS ID #24211154, Eric Cichon, Coldwell Banker Realty. Smart MLS
- $299,9003 bd2 ba1.5k sqft218 Columbia Street, New Britain, CT 06052For SaleMLS ID #24212007, Sam Mansur, Coldwell Banker Realty. Smart MLS
- $369,0003 bd2 ba1.5k sqft71 Everett Avenue, West Hartford, CT 06107For SaleMLS ID #24211778, Diane Q Q McHugh, Berkshire Hathaway NE Prop.. Smart MLS
- $349,9004 bd3 ba1.6k sqft19 Bittersweet Lane, Burlington, CT 06013For SaleMLS ID #24213422, Christopher W. Hull, Berkshire Hathaway NE Prop.. Smart MLS
