Welcome to 37 Rivendell Trail, a beautifully maintained detached home in the sought-after Rouge community. This spacious 4+2 bedroom, 4-bathroom home features hardwood flooring on the main level, generous principal rooms, and a functional family-friendly layout. The finished basement offers two additional bedrooms and excellent in-law suite or income potential. This move-in-ready home requires minimal maintenance. Convenient garage access, private driveway parking, and a desirable location close to parks, schools, transit, shopping, and major highways make this an exceptional opportunity for families and investors alike.
For sale
C$950,000
37 Rivendell Trl, Toronto, ON M1X 2C2
6beds
1,977sqft
Single Family Residence, Residential
Built in ----
2,975 Square Feet Lot
$-- Zestimate®
C$481/sqft
C$-- HOA
What's special
Generous principal roomsFunctional family-friendly layoutFinished basementConvenient garage accessPrivate driveway parking
- 9 days |
- 41 |
- 1 |
Zillow last checked:
Listing updated:
Listed by:
Bryan Jaskolka, Salesperson,
CMI REAL ESTATE INC
Source: ITSO,MLS®#: 40847029Originating MLS®#: Cornerstone Association of REALTORS®
Facts & features
Interior
Bedrooms & bathrooms
- Bedrooms: 6
- Bathrooms: 4
- Full bathrooms: 3
- 1/2 bathrooms: 1
- Main level bathrooms: 1
Kitchen
- Level: Basement,Main
Heating
- Forced Air, Natural Gas
Cooling
- Central Air
Features
- In-Law Floorplan, Other
- Basement: Full,Finished
- Has fireplace: No
Interior area
- Total structure area: 1,977
- Total interior livable area: 1,977 sqft
- Finished area above ground: 1,977
Property
Parking
- Total spaces: 3
- Parking features: Attached Garage, Private Drive Single Wide
- Attached garage spaces: 1
- Uncovered spaces: 2
Features
- Stories: 1
- Frontage type: West
- Frontage length: 35.00
Lot
- Size: 2,975 Square Feet
- Dimensions: 35 x 85
- Features: Urban, Major Highway, Park, Rec./Community Centre, School Bus Route, Schools, Shopping Nearby, Trails, Visual Exposure
Details
- Parcel number: 060532626
- Zoning: RD*633
Construction
Type & style
- Home type: SingleFamily
- Property subtype: Single Family Residence, Residential
Materials
- Brick
- Foundation: Concrete Perimeter
- Roof: Asphalt Shing
Condition
- 16-30 Years
- New construction: No
Utilities & green energy
- Sewer: Sewer (Municipal)
- Water: Municipal
Community & HOA
Location
- Region: Toronto
Financial & listing details
- Price per square foot: C$481/sqft
- Annual tax amount: C$5,218
- Date on market: 7/10/2026
- Inclusions: Negotiable, All Permanently Affixed Fixtures Are Included. Seller Provides No Representations Or Warranties. Property Sold In "as Is, Where Is" Condition. Sale Conducted Under Power Of Sale.
Bryan Jaskolka, Salesperson
Bryan Jaskolka, Salesperson
(888) 465-1432
By pressing Contact Agent, you agree that the real estate professional identified above may call/text you about your search, which may involve use of automated means and pre-recorded/artificial voices. You don't need to consent as a condition of buying any property, goods, or services. Message/data rates may apply. You also agree to our Terms of Use. Zillow does not endorse any real estate professionals. We may share information about your recent and future site activity with your agent to help them understand what you're looking for in a home.
Price history
| Date | Event | Price |
|---|---|---|
| 7/10/2026 | Listed for sale | C$950,000C$481/sqft |
Source:  TRREB #E13548556 Report a problem TRREB #E13548556 Report a problem | ||
Public tax history
Tax history is unavailable.
Climate risks
Neighborhood: Rouge
Nearby schools
GreatSchools rating
No schools nearby
We couldn't find any schools near this home.
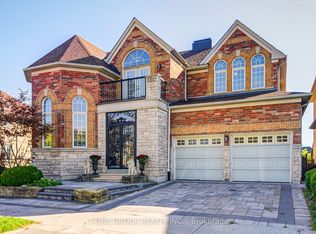
- C$1,690,0004 bd5 ba-- sqft39 Boulderbrook Dr, Toronto, ON M1X2C2For Sale
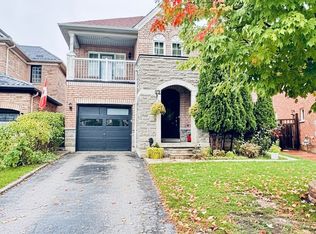
- C$1,6002 bd1 ba-- sqft52 Rivendell Trl, Toronto, ON M1X2B8For Rent
- C$1,6502 bd1 ba-- sqft455 Staines Rd #BASEMENT, Toronto, ON M1X2B9For Rent

- C$--2 bd1 ba1k sqft67 Boulderbrook Dr #2, Toronto, ON M1X2C3Off Market
- C$1,269,0006 bd4 ba-- sqft13 Boulderbrook Dr, Toronto, ON M1X2B9For Sale
- C$--3 bd2 ba1.2k sqft2 Hepatica St #2, Toronto, ON M1X2C3Off Market
- C$3,0003 bd3 ba-- sqft529 Staines Rd, Toronto, ON M1X2B4For Rent
- C$3,5504 bd3 ba-- sqft110 Seasons Dr, Toronto, ON M1X1X8For Rent
Similar homes
- C$984,9003 bd4 ba1.4k sqft84 Andriana Cres, Markham, ON L6B 0C8For Sale
 MLS ID #40807994, Shannon Sullivan, Broker, RE/MAX Escarpment Realty Inc.. ITSO
 - C$899,0005 bd3 ba1k sqft33 Neapolitan Dr, Toronto, ON M1P 4B2For Sale
 MLS ID #40846894, Thomas Pobojewski, Broker, ROYAL LEPAGE SIGNATURE REALTY. ITSO
 - C$949,0505 bd5 ba1.8k sqft20 Jeavons Ave, Toronto, ON M1K 1S8For Sale
 MLS ID #40829909, Bryan Jaskolka, Salesperson, CMI REAL ESTATE INC. ITSO
 - C$949,0505 bd5 ba1.8k sqft22 Jeavons Ave, Toronto, ON M1K 1S8For Sale
 MLS ID #40829910, Bryan Jaskolka, Salesperson, CMI REAL ESTATE INC. ITSO
 - C$950,0004 bd4 ba1.8k sqft1117 Cameo St, Pickering, ON L1X 0G2For SaleMLS ID #40836640, Kristine Vavrinec, Salesperson, EXP REALTY OF CANADA INC. ITSO
- C$899,0005 bd2 ba1.2k sqft50 Apache Trl, Toronto, ON M2H 2H8For SaleMLS ID #40834603, Bryan Jaskolka, Salesperson, CMI REAL ESTATE INC. ITSO
- C$975,0006 bd2 ba1.2k sqft2610 Islington Ave, Toronto, ON M9V 2X3For SaleMLS ID #40826933, Bryan Jaskolka, Salesperson, CMI REAL ESTATE INC. ITSO
- C$1,099,0007 bd5 ba2.1k sqft781 Oliva St, Pickering, ON L1W 2V9For SaleMLS ID #40828764, Jessica Magill, Salesperson, SOLID ROCK REALTY. ITSO
- C$699,0005 bd3 ba1.6k sqft23 Greenwin Village Rd, Toronto, ON M2R 2R9For SaleMLS ID #40846885, Moe Kamali, Broker of Record, KAMALI GROUP REALTY. ITSO
- C$825,0005 bd3 ba2.3k sqft246 Regional Rd #8, Uxbridge, ON L9P 1R1For SaleMLS ID #40815704, Bryan Jaskolka, Salesperson, CMI REAL ESTATE INC. ITSO
- C$959,0004 bd2 ba988 sqft75 Cynthia Rd, Toronto, ON M6N 2P8For SaleMLS ID #40846709, Catia Fonte, Salesperson, RE/MAX REAL ESTATE CENTRE INC.. ITSO
- C$999,9995 bd2 ba1.7k sqft41 Springhurst Ave, Toronto, ON M6K 1B4For SaleMLS ID #40840811, Robert Simek, Salesperson, PSR. ITSO
- C$949,0007 bd2 ba1.6k sqft415 Symington Ave, Toronto, ON M6N 2W4For SaleMLS ID #40814044, Grace Soares, Broker, RE/MAX WEST REALTY INC. ITSO
- C$974,9004 bd4 ba1.4k sqft108 Olde Bayview Ave, Richmond Hill, ON L4E 3C7For SaleMLS ID #40780648, Shannon Sullivan, Broker, RE/MAX Escarpment Realty Inc.. ITSO
- C$899,0003 bd4 ba1.8k sqft3 Forest Point Dr, Toronto, ON M6M 5E8For SaleMLS ID #40816527, Bryan Jaskolka, Salesperson, CMI REAL ESTATE INC. ITSO
- from C$934,5043 bd4 ba1.7k sqftAuburn Plan, Springwater, Markham, ON L6C 1L1New ConstructionMattamy Homes Canada
- C$799,9903 bd2 ba1.8k sqft46 Bateson St W, Ajax, ON L1S 7M3For SaleMLS ID #40848603, Chris Knighton, Salesperson, eXp Realty. ITSO
- C$1,150,0005 bd2 ba1.6k sqft153 Clarence St, Vaughan, ON L4L 1L4For SaleMLS ID #40841599, Bryan Jaskolka, Salesperson, CMI REAL ESTATE INC. ITSO
- C$749,0003 bd2 ba1.2k sqft80 Dundalk Dr, Toronto, ON M1P 4T7For SaleMLS ID #40839499, Bryan Jaskolka, Salesperson, CMI REAL ESTATE INC. ITSO
- C$799,9004 bd3 ba1.4k sqft48 Goldsboro Rd, Toronto, ON M9L 1A7For SaleMLS ID #40838054, Kathie Anderson, Broker, INTERCITY REALTY INC. ITSO
