This beautiful 4-bedroom Colonial offers the perfect blend of comfort, space, and functionality. The main level features a spacious living room, formal dining room, and well-appointed kitchen, providing an ideal layout for everyday living and entertaining. Just a few steps down, you'll find a welcoming family room with direct access to the expansive, level backyard. Outdoor living is a standout feature of this property, with a large patio complete with a built-in fireplace perfect for relaxing or hosting gatherings. The backyard also includes three sheds, one of which is currently being used as a workshop, offering ample storage and workspace options. Upstairs, you'll find three generously sized bedrooms and a full bathroom. At the end of the hall, the spacious primary suite provides a private retreat with its own full bathroom. Located in a desirable neighborhood with a convenient location, this home offers the space, amenities, and setting you've been looking for.
Under contract
Price cut: $25.5K (9/11)
$649,000
37 Rolling Ridge Rd, West Milford Twp., NJ 07480
4beds
--sqft
Single Family Residence
Built in 1980
0.75 Acres Lot
$-- Zestimate®
$--/sqft
$-- HOA
What's special
Well-appointed kitchenFormal dining roomGenerously sized bedroomsWelcoming family room
- 60 days
- 831
- 47
Zillow last checked:
Listing updated:
Listed by:
Julia Gaffney 973-696-0077,
Keller Williams Prosperity Realty,
Eric Anderson
Source: GSMLS,MLS#: 4047564
Facts & features
Interior
Bedrooms & bathrooms
- Bedrooms: 4
- Bathrooms: 3
- Full bathrooms: 2
- 1/2 bathrooms: 1
Kitchen
- Features: Eat-in Kitchen, Separate Dining Area
Basement
- Features: Laundry Room
Heating
- Forced Air, Natural Gas
Cooling
- Central Air
Appliances
- Included: Carbon Monoxide Detector, Dishwasher, Dryer, Microwave, Range/Oven-Electric, Refrigerator, Washer, Gas Water Heater
- Laundry: In Basement
Features
- Bath(s) Other, Dining Room, Family Room, Kitchen, Living Room
- Flooring: Carpet, Laminate
- Basement: Yes,Unfinished
- Has fireplace: No
Property
Parking
- Total spaces: 7
- Parking features: Additional Parking, Attached Garage
- Attached garage spaces: 2
- Uncovered spaces: 7
Features
- Patio & porch: Deck
- Fencing: Metal Fence
Lot
- Size: 0.75 Acres
- Dimensions: .750 AC
- Features: Level
Details
- Parcel number: 2515089010000000040000
Construction
Type & style
- Home type: SingleFamily
- Architectural style: Colonial
- Property subtype: Single Family Residence
Materials
- Wood Siding
- Roof: Asphalt Shingle
Condition
- Year built: 1980
Utilities & green energy
- Gas: Gas-Natural
- Sewer: Public Sewer
- Water: Public
- Utilities for property: Natural Gas Connected
Community & HOA
Community
- Security: Carbon Monoxide Detector
- Subdivision: Olde Milford Estates
Location
- Region: West Milford
Financial & listing details
- Tax assessed value: $282,700
- Annual tax amount: $12,238
- Date on market: 8/18/2026
- Exclusions: Freezer in Basement, Refrigerator in Basement, 2 Peony Plants
- Ownership type: Fee Simple
Estimated market value
Not available
Estimated sales range
Not available
Not available
Price history
| Date | Event | Price |
|---|---|---|
| 10/9/2026 | Pending sale | $649,000 |
Source:  GSMLS #4047564 Report a problem GSMLS #4047564 Report a problem | ||
| 9/11/2026 | Price change | $649,000-3.8% |
Source: GSMLS #4047564 Report a problem | ||
| 8/18/2026 | Listed for sale | $674,500-3.5% |
Source: GSMLS #4047564 Report a problem | ||
| 8/18/2026 | Listing removed | $699,000 |
Source:  NJMLS #26022542 Report a problem NJMLS #26022542 Report a problem | ||
| 6/16/2026 | Listed for sale | $699,000+222.9% |
Source: NJMLS #26022542 Report a problem | ||
| 9/19/1997 | Sold | $216,500 |
Source: Public Record Report a problem | ||
Public tax history
| Year | Property taxes | Tax assessment |
|---|---|---|
| 2025 | $11,817 +2.6% | $282,700 |
| 2024 | $11,520 | $282,700 |
| 2023 | $11,520 +2.2% | $282,700 |
| 2022 | $11,277 +2.5% | $282,700 |
| 2021 | $11,000 +3.5% | $282,700 |
| 2020 | $10,632 +0.2% | $282,700 |
| 2019 | $10,607 +1.3% | $282,700 |
| 2018 | $10,468 -0.2% | $282,700 |
| 2017 | $10,485 +1.2% | $282,700 |
| 2016 | $10,364 +2.5% | $282,700 |
| 2015 | $10,112 +2.9% | $282,700 |
| 2014 | $9,829 +2.8% | $282,700 |
| 2013 | $9,561 -11.5% | $282,700 |
| 2012 | $10,806 +1.9% | $282,700 +63% |
| 2011 | $10,607 +4.4% | $173,400 |
| 2010 | $10,160 | $173,400 |
| 2009 | -- | $173,400 |
| 2008 | -- | $173,400 |
| 2007 | -- | $173,400 |
| 2006 | -- | $173,400 |
| 2005 | -- | $173,400 |
| 2004 | $8,063 | $173,400 |
| 2003 | -- | $173,400 |
| 2002 | -- | $173,400 |
| 2001 | -- | $173,400 |
Find assessor info on the county website
Monthly payment
Est. payment
Payment breakdown
Explore the cost of this home by adjusting the details. Changes won't be saved.Climate risks
Neighborhood: Upper Macopin
- $623,4004 bd3 ba2k sqft38 Rolling Ridge Rd, West Milford, NJ 07480Off Market
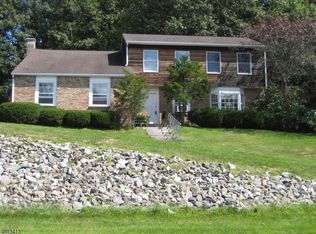
- $619,900-- bd-- ba1.8k sqft42 Rolling Ridge Rd, West Milford, NJ 07480Off Market
- $673,1004 bd3 ba2.1k sqft34 Rolling Ridge Rd, West Milford, NJ 07480Off Market
- $639,000-- bd-- ba1.9k sqft43 Rolling Ridge Rd, West Milford, NJ 07480Off Market
Similar homes
- $699,0004 bd3 ba2.1k sqft88 Vreeland Rd, West Milford Twp., NJ 07480For Sale
 MLS ID #4057779, Sandra Bolcar, Compass New Jersey Llc. GSMLS
 - $579,9004 bd3 ba2.6k sqft106 Poplar Grove Ter, West Milford Twp., NJ 07480For Sale
 MLS ID #4059061, Karen B. Wiedmann, Re/Max Country Realty. GSMLS
 - $649,0003 bd3 ba2.7k sqft127 Mountain Circle South, West Milford Twp., NJ 07480For Sale
 MLS ID #4051769, Donna Gonabe, Re/Max House Values. GSMLS
 - $639,9003 bd2 ba-- sqft157 Mountain Cir, West Milford Twp., NJ 07480For Sale
 MLS ID #4048793, Mark Minadeo, Re/Max Country Realty. GSMLS
