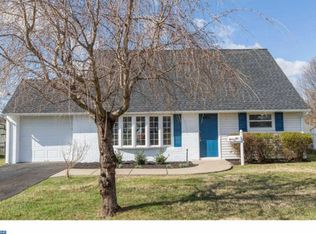
Welcome home to this well-maintained 4-bedroom, 2-bath property offering great curb appeal and plenty of updates. Features include replacement windows, central air, six-panel doors, an updated bathroom, and new carpeting throughout. Enjoy outdoor living on the covered patio, perfect for relaxing or entertaining. The home also includes a garage for added convenience. With its spacious layout and desirable improvements, this home is an excellent opportunity for a first-time homebuyer or anyone looking for a well-maintained home with room to grow. Don't miss your chance to make this wonderful house your new home!
Pending
$415,000
37 Trellis Rd, Levittown, PA 19056
4beds
1,275sqft
Single Family Residence
Built in 1958
7,700 Square Feet Lot
$418,000 Zestimate®
$325/sqft
$-- HOA
What's special
Great curb appealGarage for added convenienceSpacious layoutNew carpeting throughoutUpdated bathroomCentral airReplacement windows
- 42 days
- 114
- 6
Likely to sell faster than
Zillow last checked:
Listing updated:
Listed by:
Christine Jandovitz 215-630-9625,
Keller Williams Real Estate-Langhorne (215) 757-6100
Source: Bright MLS,MLS#: PABU2126884
Facts & features
Interior
Bedrooms & bathrooms
- Bedrooms: 4
- Bathrooms: 2
- Full bathrooms: 2
- Main level bathrooms: 1
- Main level bedrooms: 2
Basement
- Area: 0
Heating
- Baseboard, Oil
Cooling
- Central Air, Electric
Appliances
- Included: Built-In Range, Dishwasher, Dryer, Self Cleaning Oven, Oven/Range - Electric, Refrigerator, Washer, Water Heater
- Laundry: Main Level
Features
- Attic, Bathroom - Tub Shower, Eat-in Kitchen
- Flooring: Carpet
- Doors: Six Panel, Sliding Glass
- Has basement: No
- Has fireplace: No
Interior area
- Total structure area: 1,275
- Total interior livable area: 1,275 sqft
- Finished area above ground: 1,275
- Finished area below ground: 0
Property
Parking
- Total spaces: 2
- Parking features: Garage Faces Front, Garage Door Opener, Attached, Driveway, On Street
- Attached garage spaces: 1
- Uncovered spaces: 1
Accessibility
- Accessibility features: None
Features
- Levels: One and One Half
- Stories: 1.5
- Patio & porch: Porch, Enclosed
- Exterior features: Sidewalks, Street Lights
- Pool features: None
- Has spa: Yes
- Spa features: Bath
Lot
- Size: 7,700 Square Feet
- Dimensions: 70.00 x 110.00
Details
- Additional structures: Above Grade, Below Grade
- Parcel number: 22052268
- Zoning: R2
- Special conditions: Standard
Construction
Type & style
- Home type: SingleFamily
- Architectural style: Cape Cod
- Property subtype: Single Family Residence
Materials
- Frame
- Foundation: Block
Condition
- New construction: No
- Year built: 1958
Utilities & green energy
- Sewer: Public Sewer
- Water: Public
Community & HOA
Community
- Subdivision: Twin Oaks
HOA
- Has HOA: No
Location
- Region: Levittown
- Municipality: MIDDLETOWN TWP
Financial & listing details
- Price per square foot: $325/sqft
- Tax assessed value: $19,600
- Annual tax amount: $4,791
- Date on market: 7/21/2026
- Listing agreement: Exclusive Right To Sell
- Listing terms: Cash,FHA,Conventional,VA Loan
- Inclusions: Washer, dryer, refrigerator All In "as-is" Condition
- Ownership: Fee Simple
Estimated market value
$418,000
$397,000 - $439,000
$2,749/mo
Price history
| Date | Event | Price |
|---|---|---|
| 8/8/2026 | Pending sale | $415,000$325/sqft |
Source: | ||
| 7/29/2026 | Contingent | $415,000$325/sqft |
Source: | ||
| 7/21/2026 | Listed for sale | $415,000$325/sqft |
Source: | ||
Public tax history
| Year | Property taxes | Tax assessment |
|---|---|---|
| 2025 | $4,472 | $19,600 |
| 2024 | $4,472 +6.5% | $19,600 |
| 2023 | $4,199 +2.7% | $19,600 |
| 2022 | $4,089 | $19,600 |
| 2021 | $4,089 +1.2% | $19,600 |
| 2020 | $4,040 +4.2% | $19,600 |
| 2018 | $3,877 +2.6% | $19,600 |
| 2017 | $3,778 -3.4% | $19,600 |
| 2016 | $3,909 -1.5% | $19,600 |
| 2015 | $3,968 | $19,600 |
| 2014 | $3,968 | $19,600 |
| 2013 | -- | $19,600 |
| 2012 | -- | $19,600 |
| 2011 | -- | $19,600 |
| 2010 | -- | $19,600 |
| 2009 | -- | $19,600 |
| 2008 | -- | $19,600 |
| 2007 | -- | $19,600 |
| 2006 | -- | $19,600 |
| 2005 | -- | $19,600 +300% |
| 2004 | -- | $4,900 |
| 2003 | -- | $4,900 |
| 2002 | -- | $4,900 |
| 2000 | -- | $4,900 |
Find assessor info on the county website
Monthly payment
Est. payment
Payment breakdown
Explore the cost of this home by adjusting the details. Changes won't be saved.Climate risks
Neighborhood: 19056
Nearby schools
Schools provided by the listing agent
- Elementary: Core Creek
- High: Maple Poin
- District: Neshaminy
Source: Bright MLS. This data may not be complete. We recommend contacting the local school district to confirm school assignments for this home.