Step inside this deceivingly large Colonial with meticulously hand-crafted built-ins and beautiful expansions. As you are welcomed into the sun-drenched living room with crown molding, recessed lighting, and hardwood floors, there's more! Glass doors open to a desk nook with shelving to ceiling. Connected dining room continues the hardwood flooring, with both rooms treated with interior shutters. Follow through to the extra-large kitchen with Quartz countertops, abundant cabinet space, stainless steel appliances, gourmet cooktop, and wall convection oven. Kitchen opens to the family room with teak wall unit and a half bath. Perfect for family gatherings and entertaining! Travel upstairs from the living or family room! On the second floor you'll find three bedrooms with hardwood flooring, linen closet, and full bath with radiant heated floor. At last, the primary suite! This private retreat offers 10' ceiling with fan and recessed lighting, walk-in closet and plenty of room for a sitting area. The full bath with marble floor, floating teak vanity, custom sink and large, tiled shower. Two zone heat/ac, pull-down attic. Basement houses the washer/dryer, provides storage and office space. Fenced in level yard is home to an organic herb garden and detached one car garage. This well cared for gem is close to shopping, beaches, park, I95 and Metro North. Don't miss out on making this your next home!
For sale
$799,000
37 Uncas Road, Stamford, CT 06902
4beds
2,134sqft
Single Family Residence
Built in 1926
4,791 Square Feet Lot
$-- Zestimate®
$374/sqft
$-- HOA
What's special
- 11 days
- 1,513
- 162
Likely to sell faster than
Zillow last checked:
Listing updated:
Listed by:
Jim Ward (917)817-7385,
Coldwell Banker Realty 203-227-8424
Source: Smart MLS,MLS#: 24208720
Facts & features
Interior
Bedrooms & bathrooms
- Bedrooms: 4
- Bathrooms: 3
- Full bathrooms: 2
- 1/2 bathrooms: 1
Primary bedroom
- Features: High Ceilings, Walk-In Closet(s)
- Level: Upper
Bedroom
- Features: Hardwood Floor
- Level: Upper
Bedroom
- Features: Engineered Wood Floor
- Level: Upper
Bedroom
- Features: Hardwood Floor
- Level: Upper
Dining room
- Features: Hardwood Floor
- Level: Main
Family room
- Features: Built-in Features, Half Bath, Hardwood Floor
- Level: Main
Kitchen
- Features: Remodeled, Quartz Counters
- Level: Main
Living room
- Features: Hardwood Floor
- Level: Main
Heating
- Baseboard, Radiant, Gas In Street
Cooling
- Ceiling Fan(s), Central Air
Appliances
- Included: Gas Cooktop, Oven, Convection Oven, Microwave, Range Hood, Refrigerator, Ice Maker, Dishwasher, Washer, Dryer, Gas Water Heater, Water Heater
- Laundry: Lower Level
Features
- Wired for Data, Smart Thermostat, Wired for Sound
- Windows: Thermopane Windows
- Basement: Full,Unfinished,Interior Entry,Concrete
- Attic: Storage,Floored,Pull Down Stairs
- Has fireplace: No
Interior area
- Total structure area: 2,134
- Total interior livable area: 2,134 sqft
- Finished area above ground: 2,134
Property
Parking
- Total spaces: 1
- Parking features: Detached
- Garage spaces: 1
Features
- Exterior features: Lighting
- Waterfront features: Beach Access
Lot
- Size: 4,791 Square Feet
- Features: Level
Details
- Parcel number: 324513
- Zoning: R75
Construction
Type & style
- Home type: SingleFamily
- Architectural style: Colonial
- Property subtype: Single Family Residence
Materials
- Vinyl Siding
- Foundation: Block, Stone
- Roof: Asphalt
Condition
- New construction: No
- Year built: 1926
Utilities & green energy
- Sewer: Public Sewer
- Water: Public
Green energy
- Energy efficient items: Thermostat, Ridge Vents, Windows
Community & HOA
Community
- Features: Health Club, Paddle Tennis, Park, Playground, Public Rec Facilities, Near Public Transport, Shopping/Mall, Tennis Court(s)
- Subdivision: Cove
HOA
- Has HOA: No
Location
- Region: Stamford
Financial & listing details
- Price per square foot: $374/sqft
- Tax assessed value: $378,140
- Annual tax amount: $9,506
- Date on market: 9/22/2026
Estimated market value
Not available
Estimated sales range
Not available
Not available
Price history
| Date | Event | Price |
|---|---|---|
| 9/24/2026 | Listed for sale | $799,000+432.7%$374/sqft |
Source:  Smart MLS #24208720 Report a problem Smart MLS #24208720 Report a problem | ||
| 5/14/1993 | Sold | $150,000$70/sqft |
Source: Smart MLS #93000018 Report a problem | ||
Public tax history
| Year | Property taxes | Tax assessment |
|---|---|---|
| 2025 | $9,075 +2.7% | $378,140 |
| 2024 | $8,833 -7.4% | $378,140 |
| 2023 | $9,544 +18.5% | $378,140 +27.5% |
| 2022 | $8,057 +0.9% | $296,540 |
| 2021 | $7,989 +2.2% | $296,540 |
| 2020 | $7,814 | $296,540 |
| 2019 | $7,814 +3.2% | $296,540 |
| 2018 | $7,571 +6% | $296,540 +11.6% |
| 2017 | $7,144 +2.9% | $265,690 |
| 2016 | $6,940 | $265,690 |
Find assessor info on the county website
Monthly payment
Est. payment
Payment breakdown
Explore the cost of this home by adjusting the details. Changes won't be saved.Climate risks
Neighborhood: Cove - East Side
Similar homes
- $675,0004 bd3 ba1.7k sqft95 Orange Street, Stamford, CT 06902For Sale
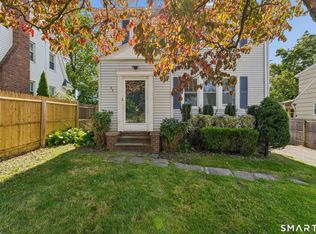
 MLS ID #24201029, Michael Feldman, Century 21 AllPoints Realty. Smart MLS
 - $799,0003 bd3 ba2.5k sqft55 Clovelly Road, Stamford, CT 06902For Sale
 MLS ID #24198904, Jose D. Cuartas, Corcoran Centric Realty. Smart MLS
 - $749,0004 bd2 ba1.8k sqft72 Sutton Drive East, Stamford, CT 06906For Sale
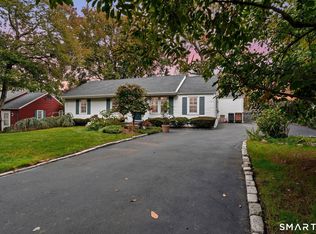 MLS ID #24210990, Eva Preuss, William Raveis Real Estate. Smart MLS
 - $829,0003 bd2 ba2k sqft39 Crane Road, Stamford, CT 06902For Sale
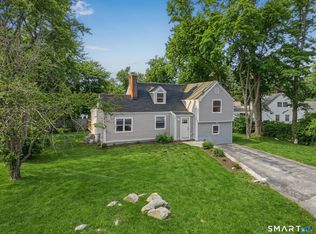 MLS ID #24209975, Seamus Costigan, Marr Caruso Realty Group. Smart MLS
 - $749,0003 bd2 ba1.8k sqft25 Hillandale Avenue, Stamford, CT 06902For SaleMLS ID #24207167, Terry LaPolice, Berkshire Hathaway NE Prop.. Smart MLS
- $925,0003 bd3 ba2k sqft271 Soundview Avenue, Stamford, CT 06902For SaleMLS ID #24198389, Len Schwartz, Keller Williams Prestige Prop.. Smart MLS
- $739,0003 bd2 ba1.6k sqft38 Carlisle Place, Stamford, CT 06902For SaleMLS ID #24209120, Nicholas Jackson, Corcoran Centric Realty. Smart MLS
- $878,0003 bd2 ba1.9k sqft47 Crane Road, Stamford, CT 06902For SaleMLS ID #24201606, Bryan Morris, William Pitt Sotheby's Int'l. Smart MLS
- $799,9004 bd2 ba2.2k sqft93 Ridgewood Avenue, Stamford, CT 06907For SaleMLS ID #24208090, Susan Morelli, Coldwell Banker Realty. Smart MLS
- $749,0003 bd2 ba1.9k sqft15 Brooklawn Avenue, Stamford, CT 06906For SaleMLS ID #24208781, Barbara F. Hickey, William Pitt Sotheby's Int'l. Smart MLS
- $749,0003 bd2 ba1.7k sqft13 Ledge Lane, Stamford, CT 06905For SaleMLS ID #24208930, Elizabeth J. Forrest, Douglas Elliman of Connecticut. Smart MLS
- $899,0005 bd2 ba2.9k sqft93 George Street, Stamford, CT 06902For SaleMLS ID #24197960, Mary Valenton, Coldwell Banker Realty. Smart MLS
- $735,0006 bd4 ba1.7k sqft26 Limerick Street, Stamford, CT 06902For SaleMLS ID #24135931, Kamrun Mannan, US Asset Realty. Smart MLS
- $799,0003 bd2 ba1.9k sqft71 Alvord Lane, Stamford, CT 06902For SaleMLS ID #24208030, Steven T. Koleno, Beycome of Connecticut. Smart MLS
- $899,0004 bd2 ba1.7k sqft73 Rippowam Road, Stamford, CT 06902For SaleMLS ID #24178892, Laura Pelaez, Crearth Real Estate. Smart MLS
- $759,9006 bd2 ba2.6k sqft226 Ludlow Street, Stamford, CT 06902For SaleMLS ID #24207074, Emiliano Navarro, Keller Williams Realty. Smart MLS
- $749,0004 bd2 ba1.9k sqft65 Roosevelt Avenue, Stamford, CT 06902For SaleMLS ID #24205120, Barbara F. Hickey, William Pitt Sotheby's Int'l. Smart MLS
- $999,0005 bd2 ba2.8k sqft256 Stillwater Avenue, Stamford, CT 06902For SaleMLS ID #24210661, Roseann Sarica Benedict, Compass Connecticut, LLC. Smart MLS
- $845,0006 bd4 ba2.1k sqft85 Burwood Avenue, Stamford, CT 06902For SaleMLS ID #24204989, Bryan Tunney, Brown Harris Stevens. Smart MLS
- $695,0004 bd2 ba1.2k sqft73 Alvord Lane, Stamford, CT 06902For SaleMLS ID #24209248, Anthony La Penna, Exceptional Real Estate LLC. Smart MLS
