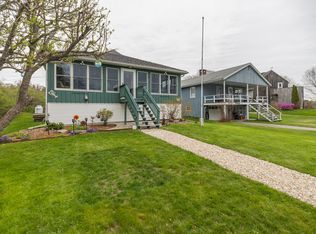
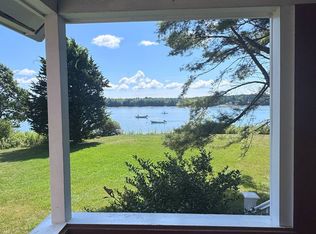
Welcome to 37 Webb Field Road in Brunswick. Located on the coveted Mere Point peninsula, this rare waterfront offering includes two waterfront lots totaling 1.1 acres with an impressive 340 feet of frontage on Casco Bay. Just steps from the water, the architecturally designed passive solar home enjoys spectacular views of Casco Bay and its islands from nearly every room. Offering 1,828 square feet of living space, the home features a thoughtfully designed kitchen, a spacious living room with a wood-burning fireplace, and a wall of windows that frames the ever-changing waterfront scenery. Sliding doors lead to a large waterside deck, creating an ideal setting for entertaining, outdoor dining, or simply enjoying the coastal landscape. The first-floor primary bedroom captures beautiful long-range water views, while the upper level offers additional bedrooms and flexible living space. The home sits approximately 68 feet from the water's edge, a grandfathered location that could not be replicated today, creating a uniquely close connection to the shoreline. Unlike most properties within Sea Point, where the waterfront is owned by the Sea Point Land Company, this property extends to the low-water mark, a highly desirable and increasingly rare attribute that simplifies future dock and pier permitting opportunities. Combined with the property's exceptional frontage and included second lot, the offering presents a unique opportunity for those seeking a truly special Casco Bay property. Whether you're searching for a year-round residence or seasonal retreat, this property offers a unique combination of privacy, exceptional waterfront ownership, and convenient access to downtown Brunswick, Bowdoin College, and Amtrak service to Boston. A rare opportunity to own one of Mere Point's most distinctive waterfront properties.
Closed
Zillow last checked:
Listing updated:
Bought with:
Legacy Properties Sotheby's International Realty
Legacy Properties Sotheby's International Realty
Source: Maine Listings,MLS#: 1668390
Price history
| Date | Event | Price |
|---|---|---|
| 8/6/2026 | Sold | $1,425,000-13.6%$780/sqft |
Source:  Maine Listings #1668390 Report a problem Maine Listings #1668390 Report a problem | ||
| 7/28/2026 | Pending sale | $1,650,000$903/sqft |
Source: Maine Listings #1668390 Report a problem | ||
| 6/22/2026 | Listed for sale | $1,650,000-9.6%$903/sqft |
Source: Maine Listings #1668390 Report a problem | ||
| 5/12/2026 | Listing removed | -- |
Source: Owner Report a problem | ||
| 3/27/2026 | Price change | $1,825,000-3.9%$998/sqft |
Source: Owner Report a problem | ||
| 3/1/2026 | Price change | $1,900,000-4.8%$1,039/sqft |
Source: Owner Report a problem | ||
| 12/21/2025 | Listed for sale | $1,995,000+232.5%$1,091/sqft |
Source: Owner Report a problem | ||
| 12/1/2025 | Listing removed | $3,000$2/sqft |
Source: Zillow Rentals Report a problem | ||
| 10/5/2025 | Price change | $3,000+3.4%$2/sqft |
Source: Zillow Rentals Report a problem | ||
| 9/22/2025 | Listed for rent | $2,900-3.3%$2/sqft |
Source: Zillow Rentals Report a problem | ||
| 9/16/2025 | Listing removed | $3,000$2/sqft |
Source: Zillow Rentals Report a problem | ||
| 8/14/2025 | Price change | $3,000-11.8%$2/sqft |
Source: Zillow Rentals Report a problem | ||
| 8/1/2025 | Listed for rent | $3,400+54.5%$2/sqft |
Source: Zillow Rentals Report a problem | ||
| 3/24/2021 | Listing removed | -- |
Source: Owner Report a problem | ||
| 1/12/2020 | Listing removed | $2,200$1/sqft |
Source: Owner Report a problem | ||
| 12/28/2019 | Listed for rent | $2,200$1/sqft |
Source: Owner Report a problem | ||
| 10/29/2019 | Sold | $600,000-10.4%$328/sqft |
Source: Maine Listings #1409068 Report a problem | ||
| 7/23/2019 | Pending sale | $670,000$367/sqft |
Source: Coldwell Banker Residential Brokerage - Brunswick #1409068 Report a problem | ||
| 7/1/2019 | Price change | $670,000-4.1%$367/sqft |
Source: Coldwell Banker Residential Brokerage - Brunswick #1409068 Report a problem | ||
| 6/7/2019 | Price change | $699,000-3.6%$382/sqft |
Source: Coldwell Banker Residential Brokerage - Brunswick #1409068 Report a problem | ||
| 5/24/2019 | Price change | $725,000-3.2%$397/sqft |
Source: Coldwell Banker Residential Brokerage - Brunswick #1409068 Report a problem | ||
| 5/6/2019 | Price change | $749,000-6.3%$410/sqft |
Source: Coldwell Banker Residential Brokerage - Brunswick #1409068 Report a problem | ||
| 4/4/2019 | Listed for sale | $799,000$437/sqft |
Source: Coldwell Banker Residential Brokerage #1409068 Report a problem | ||
Sell for more on Zillow
Get a Zillow Showcase℠ listing at no additional cost and you could sell for .
$1,425,200
2% more
+$28,504
With Zillow Showcase(estimated)
$1,453,704
