Skip main navigation
Off market
Street View
  • $1,808,800

    37 Williston Rd, Newton, MA 02466

    4beds
    2,577sqft
    SingleFamily
    Built in 1914
    6,534 Square Feet Lot
    $1,808,800 Zestimate®
    $702/sqft
    $4,734 Estimated rent

    Home value

    $1,808,800

    $1.68M - $1.95M

    $4,734/mo

    Zestimate® history
    Loading
    Loading...

    Owner options

    List your home for rent

    $4,734/mo

    Rent Zestimate®

    Find your next renter with Zillow Rental Manager. Plus, with online applications, you can quickly screen prospective tenants – for free.

    Learn more

    $4,734/mo

    Rent Zestimate®

    Refinance and save

    $11,302/mo

    Est. payment

    Refinancing to a lower rate could help reduce your monthly payments and save thousands over the life of the loan.

    See today's rates

    $11,302/mo

    Est. payment

    Explore your selling options

    Work with a Zillow partner agent

    Leverage their expertise and Zillow's premium Showcase listings to get your home seen by more buyers.

    Get started

    List with your own agent

    Get your home in front of millions of buyers by listing it on Zillow.

    Learn how to do it

    Sell it yourself

    Take full control of how buyers see your home on Zillow by listing For Sale by Owner (FSBO).

    List your home

    What's special

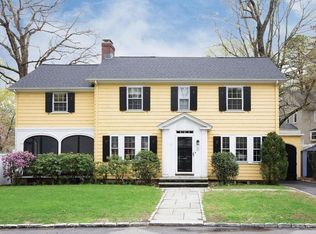
    The best of all worlds! Meticulously cared for Dutch Colonial has the feel of a traditional home, yet boasts all that is needed for today's modern life style. Beautifully sited on a quiet, dead-end street& conveniently close to commuter rail, T station, major highways, schools & all Auburndale Village has to offer. Features gracious, well appointed formal space & a lovely flow throughout: front-to-back living room w/fireplace and access to the enclosed patio space;spacious gourmet eat in kitchen, wood cabinets, granite counters, a center island& nook for more casual meals. The dining room awaits more formal meals. There's more:rear entry/mudroom with half bath leads to the sunken family room complete with stained glass windows, soaring ceilings w/skylights and ceiling fan, a full bath and patio access. The Master suite with walk-in closet and tiled bath, plus three good-sized bedrooms await upstairs. You can enjoy relaxing on the patio or cozy front porch. Driveway 3 car parking.

    This property is off market, which means it's not currently listed for sale or rent on Zillow. This may be different from what's available on other websites or public sources.

    Facts & features

    Interior

    Bedrooms & bathrooms
    • Bedrooms: 4
    • Bathrooms: 4
    • Full bathrooms: 3
    • 1/2 bathrooms: 1
    Heating
    • Other, Gas
    Features
    • Cable Available
    • Basement: Partially finished
    • Has fireplace: Yes
    Interior area
    • Total interior livable area: 2,577 sqft

    Property

    Parking
    • Parking features: Garage - Attached
    Features
    • Exterior features: Wood
    Lot
    • Size: 6,534 Square Feet
    Details
    • Parcel number: NEWTS43B026L0005

    Construction

    Type & style
    • Home type: SingleFamily
    Materials
    • concrete
    • Roof: Asphalt
    Condition
    • Year built: 1914

    Community & HOA

    Location
    • Region: Newton

    Financial & listing details

    • Price per square foot: $702/sqft
    • Tax assessed value: $1,484,400
    • Annual tax amount: $14,547

    Price history

    DateEventPrice
    11/2/2018Sold$1,200,000+0.1%$466/sqft
    Source: Public Record Report a problem
    9/19/2018Pending sale$1,199,000$465/sqft
    Source: RE/MAX ANDREW REALTY SERVICES #72393732 Report a problem
    9/12/2018Listed for sale$1,199,000+96.6%$465/sqft
    Source: RE/MAX Andrew Realty Services #72393732 Report a problem
    8/1/2002Sold$610,000+183.7%$237/sqft
    Source: Public Record Report a problem
    2/1/1991Sold$215,000$83/sqft
    Source: Public Record Report a problem

    Public tax history

    YearProperty taxesTax assessment
    2025$14,547 +3.4%$1,484,400 +3%
    2024$14,066 +6.2%$1,441,200 +10.8%
    2023$13,244 +4.5%$1,301,000 +8%
    2022$12,672 +3.6%$1,204,600 +6%
    2021$12,228 +3.1%$1,136,400
    2020$11,864 +2.9%$1,136,400 +3%
    2019$11,529 +14.9%$1,103,300 +19%
    2018$10,032 +3.1%$927,200 +6%
    2017$9,727 +4.6%$874,700 +7%
    2016$9,303 +4.9%$817,500 +7%
    2015$8,870 +1%$764,000 +5.4%
    2014$8,783 +5.5%$724,700
    2013$8,327 +13.5%$724,700 +10.4%
    2012$7,335 +16.3%$656,700 +13.5%
    2011$6,307 +2.6%$578,600 -2%
    2010$6,146 +2.4%$590,400 -2%
    2009$6,000 +2.7%$602,400
    2008$5,843 +1.7%$602,400 -2.2%
    2007$5,748 +2.7%$616,100 +3%
    2006$5,599 +3.7%$598,200 +5%
    2005$5,401 +8.9%$569,700 +17.1%
    2004$4,960 +4.6%$486,300 +12%
    2003$4,741 +9.8%$434,200
    2002$4,316 +2.7%$434,200 +24.6%
    2000$4,204 +15.1%$348,600 +20.8%
    1999$3,651 $288,600
    Find assessor info on the county website

    Neighborhood: Auburndale

    Nearby schools

    GreatSchools rating
    Schools provided by the listing agent
    • Elementary: Williams
    • Middle: Brown
    • High: South

    Source: The MLS. This data may not be complete. We recommend contacting the local school district to confirm school assignments for this home.

    Get a cash offer in 3 minutes
    Find out how much your home could sell for in as little as 3 minutes with a no-obligation cash offer.
    Estimated market value
    $1,808,800
    Get a cash offer in 3 minutes
    Find out how much your home could sell for in as little as 3 minutes with a no-obligation cash offer.
    Estimated market value
    $1,808,800