SPACE, FLEXIBILITY & LOCATION! Discover the possibilities in Bourne's desirable Chamber Rock neighborhood! This spacious home offers an ideal layout for multi-generational living, extended family or those seeking room to spread out. The main level features 2 bedrooms and 2 full baths, while the finished lower level offers an additional bedroom, full bath, kitchen and living room for added privacy and versatility. A bonus room above the oversized 2-car garage provides even more flexible space. Car enthusiasts and hobbyists will love the additional garage bay, enclosed storage and separate detached 1-car garage. Enjoy beautifully established landscaping, an enclosed raised-bed garden. Just a short drive to Sagamore Beach, Herring Pond, the Cape Cod Canal, shopping, dining and everyday amenities. Convenient back-road access to Routes 3 and 495, Plymouth and Wareham. A unique property offering exceptional space inside and out. Come explore the possibilities! Central AC in place needs repair. Sprinkler system water was detached when installing new septic.
For sale
$729,900
37 Yearling Run Road, Bourne, MA 02532
3beds
2,454sqft
Single Family Residence
Built in 2000
0.94 Acres Lot
$712,600 Zestimate®
$297/sqft
$-- HOA
What's special
Spacious homeBeautifully established landscapingAdditional garage bayEnclosed raised-bed gardenEnclosed storage
- 3 days
- 355
- 23
Zillow last checked:
Listing updated:
Listed by:
Jane Sorenti 508-294-7971,
Sorenti Properties LLC
Source: CCIMLS,MLS#: 22604979
Facts & features
Interior
Bedrooms & bathrooms
- Bedrooms: 3
- Bathrooms: 2
- Full bathrooms: 2
Heating
- Oil
Cooling
- Central Air
Appliances
- Included: Dishwasher, Microwave, Electric Range, Refrigerator, Washer, Water Heater
- Laundry: Electric Dryer
Features
- Walk-In Closet(s)
- Flooring: Hardwood, Tile, Carpet
- Basement: Finished,Full
- Number of fireplaces: 1
Interior area
- Total structure area: 2,454
- Total interior livable area: 2,454 sqft
Property
Parking
- Total spaces: 23
- Parking features: Detached, Direct Access, Garage Door Opener, Storage, Driveway, Off Street, Paved
- Attached garage spaces: 23
- Has uncovered spaces: Yes
Features
- Stories: 1
- Patio & porch: Deck
- Exterior features: Garden, Underground Sprinkler System
Lot
- Size: 0.94 Acres
- Features: Interior Lot, Level
Details
- Additional structures: Outbuilding
- Parcel number: BOUR M:9 B: L:810
- Special conditions: None
Construction
Type & style
- Home type: SingleFamily
- Property subtype: Single Family Residence
Materials
- Clapboard, Shingle Siding
- Roof: Asphalt,Pitched
Condition
- Year built: 2000
Utilities & green energy
- Water: Public
Community & HOA
Location
- Region: Bourne
Financial & listing details
- Price per square foot: $297/sqft
- Tax assessed value: $751,000
- Annual tax amount: $5,615
- Date on market: 10/1/2026
- Cumulative days on market: 3 days
Estimated market value
$712,600
$677,000 - $748,000
$2,403/mo
Price history
| Date | Event | Price |
|---|---|---|
| 10/1/2026 | Listed for sale | $729,900-2.6%$297/sqft |
Source: MLS PIN #73585051 Report a problem | ||
| 9/24/2026 | Listing removed | $749,000$305/sqft |
Source: MLS PIN #73549727 Report a problem | ||
| 8/17/2026 | Price change | $749,000-0.1%$305/sqft |
Source: MLS PIN #73549727 Report a problem | ||
| 7/15/2026 | Listed for sale | $749,900$306/sqft |
Source: MLS PIN #73549727 Report a problem | ||
Public tax history
| Year | Property taxes | Tax assessment |
|---|---|---|
| 2025 | $5,458 +7.8% | $698,800 +10.7% |
| 2024 | $5,061 +11.8% | $631,100 +22.8% |
| 2023 | $4,527 +5.3% | $513,900 +20.5% |
| 2022 | $4,301 +2.7% | $426,300 +9.6% |
| 2021 | $4,187 +2.8% | $388,800 +2.6% |
| 2020 | $4,072 +5.3% | $379,100 +3% |
| 2019 | $3,867 +15.7% | $367,900 +16% |
| 2018 | $3,342 -9.9% | $317,100 -12% |
| 2017 | $3,711 +3.1% | $360,300 +1.7% |
| 2016 | $3,600 | $354,300 |
Find assessor info on the county website
Monthly payment
Est. payment
Payment breakdown
Explore the cost of this home by adjusting the details. Changes won't be saved.Climate risks
Neighborhood: 02532
Similar homes
- $725,0004 bd3 ba2.4k sqft21 Colony Ave, Bourne, MA 02532For Sale
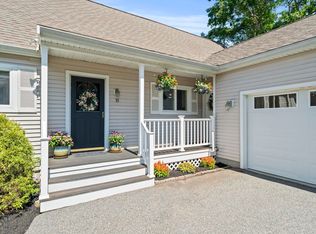 MLS ID #73559498, Julie Dateo, William Raveis R.E. & Home Services. MLS PIN
 - $699,0004 bd3 ba2.1k sqft9 E Harbor Circle, Teaticket, MA 02536For Sale

 MLS ID #22605033, John Mallard, Redfin Corporation. CCIMLS
 - $699,0004 bd4 ba2.5k sqft18 Dinahs Way, Wareham, MA 02571For Sale
 MLS ID #73572002, Sweeney Team, William Raveis R.E. & Home Services. MLS PIN
 - $725,0004 bd3 ba2.4k sqft21 Colony Avenue, Monument Beach, MA 02553For Sale
 MLS ID #22603775, Julie Dateo, William Raveis Real Estate & Home Services. CCIMLS
 - $749,9003 bd2 ba2.1k sqft2 Robin Road, Sandwich, MA 02563For SaleMLS ID #22604693, Vanessa Walker, Compass Massachusetts, LLC. CCIMLS
- $925,0004 bd4 ba3.1k sqft8 Tiffany Road, Bourne, MA 02532For SaleMLS ID #22604677, Tyler Benotti, Real Broker MA, LLC. CCIMLS
- $799,0004 bd2 ba1.4k sqft236 Poponessett Road, Cotuit, MA 02635For SaleMLS ID #22604980, Paul E Grover, Berkshire Hathaway HomeServices Robert Paul Properties. CCIMLS
- $729,9003 bd2 ba2.7k sqft30 Sheffield Place, Mashpee, MA 02649For SaleMLS ID #22602535, Kristen Antis, Cape Cod Real Estate Group. CCIMLS
