Move in, unpack, and enjoy the holidays! Fully renovated and priced to sell, 370 Amosland Road offers 4 bedrooms, 2 full baths, and a 1-year home warranty for added peace of mind, all in the Ridley School District. The open-concept first floor features new flooring, fresh paint, and recessed lighting, flowing into a completely remodeled kitchen with new cabinetry, countertops, tile backsplash, sink, garbage disposal, updated plumbing, and brand-new appliances. A first-floor full bath and laundry area add everyday convenience. Upstairs you'll find three generously sized bedrooms, including a primary bedroom with two closets, plus a beautifully renovated full bath. The finished third floor is a flexible fourth bedroom, home office, playroom, or guest space, ideal for working from home. A brand-new HVAC system installed in 2026 means the big-ticket items are already done. Outside, enjoy the enclosed front porch, rear deck, fenced-in backyard, and storage shed. Set on a one-way street, the home is within walking distance of shopping and public transportation, with an easy commute to Philadelphia. It's a great fit for anyone who works in the city but wants the space and value of the suburbs. Schedule your showing today!
For sale
Price cut: $15K (10/21)
$299,900
370 Amosland Rd, Holmes, PA 19043
4beds
1,328sqft
Single Family Residence
Built in 1927
3,049 Square Feet Lot
$299,100 Zestimate®
$226/sqft
$-- HOA
What's special
Fresh paintStorage shedOpen-concept first floorBrand new appliancesUpdated plumbingFenced-in backyardRecessed lighting
- 80 days
- 938
- 104
Zillow last checked:
Listing updated:
Listed by:
Kady Proffitt 484-479-7652,
Real of Pennsylvania 8554500442,
Co-Listing Agent: Samantha Simmons 267-670-9886,
Real of Pennsylvania
Source: Bright MLS,MLS#: PADE2121056
Facts & features
Interior
Bedrooms & bathrooms
- Bedrooms: 4
- Bathrooms: 2
- Full bathrooms: 2
- Main level bathrooms: 1
Basement
- Area: 0
Heating
- Forced Air, Natural Gas
Cooling
- Central Air, Electric
Appliances
- Included: Microwave, Oven/Range - Gas, Refrigerator, Dishwasher, Gas Water Heater
- Laundry: Main Level, Washer/Dryer Hookups Only
Features
- Open Floorplan, Bathroom - Tub Shower, Bathroom - Stall Shower, Ceiling Fan(s), Recessed Lighting
- Flooring: Carpet
- Basement: Unfinished,Full
- Has fireplace: No
Interior area
- Total structure area: 1,328
- Total interior livable area: 1,328 sqft
- Finished area above ground: 1,328
- Finished area below ground: 0
Property
Parking
- Parking features: Shared Driveway, Driveway, On Street
- Has uncovered spaces: Yes
Accessibility
- Accessibility features: None
Features
- Levels: Three
- Stories: 3
- Patio & porch: Deck, Porch
- Pool features: None
Lot
- Size: 3,049 Square Feet
- Dimensions: 22.60 x 140.00
Details
- Additional structures: Above Grade, Below Grade
- Parcel number: 38040013000
- Zoning: RESIDENTIAL
- Special conditions: Standard
Construction
Type & style
- Home type: SingleFamily
- Architectural style: Traditional
- Property subtype: Single Family Residence
- Attached to another structure: Yes
Materials
- Brick
- Foundation: Concrete Perimeter
Condition
- New construction: No
- Year built: 1927
Utilities & green energy
- Sewer: Public Sewer
- Water: Public
Community & HOA
Community
- Subdivision: None Available
HOA
- Has HOA: No
Location
- Region: Holmes
- Municipality: RIDLEY TWP
Financial & listing details
- Price per square foot: $226/sqft
- Tax assessed value: $119,280
- Annual tax amount: $4,778
- Date on market: 8/7/2026
- Listing agreement: Exclusive Agency
- Listing terms: Cash,Conventional,FHA,VA Loan
- Inclusions: Kitchen Appliances, Shed
- Ownership: Fee Simple
Estimated market value
$299,100
$284,000 - $314,000
$2,578/mo
Price history
| Date | Event | Price |
|---|---|---|
| 10/21/2026 | Price change | $299,900-4.8%$226/sqft |
Source:  Bright MLS #PADE2121056 Report a problem Bright MLS #PADE2121056 Report a problem | ||
| 10/8/2026 | Listed for sale | $314,900$237/sqft |
Source: Bright MLS #PADE2121056 Report a problem | ||
| 9/21/2026 | Contingent | $314,900$237/sqft |
Source: Bright MLS #PADE2121056 Report a problem | ||
| 9/11/2026 | Price change | $314,900-4.3%$237/sqft |
Source: Bright MLS #PADE2121056 Report a problem | ||
| 9/4/2026 | Price change | $329,000-0.3%$248/sqft |
Source: Bright MLS #PADE2121056 Report a problem | ||
| 8/19/2026 | Price change | $329,900-2.9%$248/sqft |
Source: Bright MLS #PADE2121056 Report a problem | ||
| 8/7/2026 | Listed for sale | $339,900+44.7%$256/sqft |
Source: Bright MLS #PADE2121056 Report a problem | ||
| 12/2/2025 | Listing removed | $234,900$177/sqft |
Source: Bright MLS #PADE2097604 Report a problem | ||
| 11/1/2025 | Price change | $234,9000%$177/sqft |
Source: Bright MLS #PADE2097604 Report a problem | ||
| 10/24/2025 | Price change | $235,000-1.7%$177/sqft |
Source: Bright MLS #PADE2097604 Report a problem | ||
| 10/9/2025 | Price change | $239,000-0.4%$180/sqft |
Source: Bright MLS #PADE2097604 Report a problem | ||
| 9/25/2025 | Price change | $239,900-2%$181/sqft |
Source: Bright MLS #PADE2097604 Report a problem | ||
| 9/18/2025 | Price change | $244,900-1.6%$184/sqft |
Source: Bright MLS #PADE2097604 Report a problem | ||
| 8/22/2025 | Price change | $249,000-0.4%$188/sqft |
Source: Bright MLS #PADE2097604 Report a problem | ||
| 8/15/2025 | Listed for sale | $249,900+31.5%$188/sqft |
Source: Bright MLS #PADE2097604 Report a problem | ||
| 7/29/2025 | Sold | $190,000$143/sqft |
Source: Public Record Report a problem | ||
Public tax history
| Year | Property taxes | Tax assessment |
|---|---|---|
| 2026 | $4,778 +13% | $119,280 |
| 2025 | $4,228 +2.1% | $119,280 |
| 2024 | $4,142 +4.5% | $119,280 |
| 2023 | $3,961 +3.3% | $119,280 |
| 2022 | $3,834 | $119,280 |
| 2021 | $3,834 +739.3% | $119,280 +42.6% |
| 2020 | $457 -1.5% | $83,660 |
| 2019 | $464 -89.9% | $83,660 |
| 2018 | $4,582 +878% | $83,660 |
| 2017 | $468 | $83,660 |
| 2016 | $468 | $83,660 |
| 2015 | $468 | $83,660 |
| 2014 | $468 +2.8% | $83,660 |
| 2013 | $456 +2.8% | $83,660 |
| 2012 | $443 +2.3% | $83,660 |
| 2011 | $433 | $83,660 |
| 2010 | $433 +7.5% | $83,660 |
| 2009 | $403 | $83,660 |
| 2008 | $403 +8.3% | $83,660 |
| 2007 | $372 | $83,660 |
| 2006 | $372 | $83,660 |
| 2005 | $372 | $83,660 |
| 2004 | $372 +8.5% | $83,660 |
| 2003 | $343 +7.9% | $83,660 |
| 2002 | $318 | $83,660 |
| 2000 | $318 | $83,660 |
Find assessor info on the county website
Monthly payment
Est. payment
Payment breakdown
Explore the cost of this home by adjusting the details. Changes won't be saved.Climate risks
Neighborhood: 19043
Nearby schools
Schools provided by the listing agent
- Elementary: Amosland
- Middle: Ridley
- High: Ridley
- District: Ridley
Source: Bright MLS. This data may not be complete. We recommend contacting the local school district to confirm school assignments for this home.
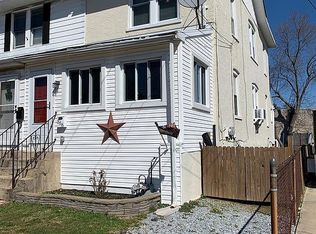
Similar homes
- $289,9004 bd2 ba1.2k sqft622 E Winona Ave, Norwood, PA 19074For Sale
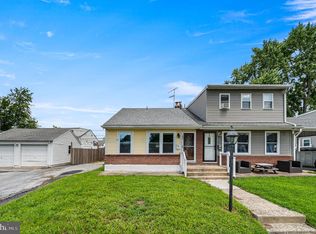
 MLS ID #PADE2120670, Anjal Bahal, Long & Foster Real Estate, Inc.. Bright MLS
 - $284,9003 bd2 ba1.2k sqft510 Mohawk Ave, Norwood, PA 19074For Sale
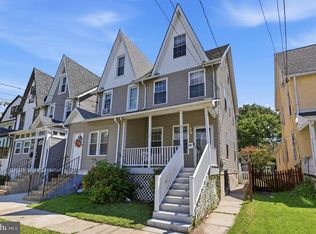 MLS ID #PADE2122660, Raeesah Kelly, Keller Williams Real Estate-Blue Bell. Bright MLS
 - $316,0003 bd1 ba1.1k sqft419 Madison Ave, Prospect Park, PA 19076For Sale
 MLS ID #PADE2121934, Kendra Claudio, Realty ONE Group Unlimited. Bright MLS
 - $287,9004 bd2 ba1.8k sqft15 S Wycombe Ave, Lansdowne, PA 19050For Sale
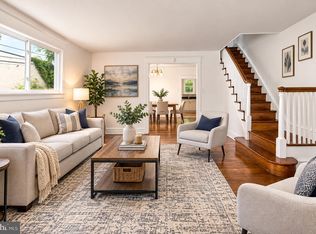 MLS ID #PADE2122758, John Curtis, Keller Williams Main Line. Bright MLS
 - $259,0003 bd2 ba1.2k sqft1315 E 9th St, Eddystone, PA 19022For SaleMLS ID #PADE2125190, Lindsay Wise, Coldwell Banker Realty. Bright MLS
- $339,9002 bd2 ba912 sqft110 McCormick Ave, Ridley Park, PA 19078For SaleMLS ID #PADE2123466, Joseph Catroppa, BHHS Fox & Roach-Center City Walnut. Bright MLS
- $279,0003 bd3 ba1.8k sqft1220 S 52nd St, Philadelphia, PA 19143For SaleMLS ID #PAPH2681676, Ryan Lockstein, Rosedale Real Estate LLC. Bright MLS
- $279,9003 bd2 ba1k sqft120 Billingsport Rd, Paulsboro, NJ 08066For SaleMLS ID #NJGL2078188, Peter Boutros, EXP Realty, LLC. Bright MLS
- $250,0003 bd2 ba1.6k sqft944 Argyle Rd, Drexel Hill, PA 19026For SaleMLS ID #PADE2126266, Vincent Memmo, CG Realty, LLC. Bright MLS
- $225,0003 bd2 ba1.2k sqft236 Mill St, Darby, PA 19023For SaleMLS ID #PADE2125390, Mohammed Ullah, BHHS Fox&Roach-Newtown Square. Bright MLS
- $274,9003 bd2 ba1.6k sqft291 Westbrook Dr, Clifton Heights, PA 19018For SaleMLS ID #PADE2120762, John Fabirkiewicz, Trowbridge Realty Corp., INC. Bright MLS
- $369,9004 bd2 ba1.7k sqft354 Memorial Ave, Gibbstown, NJ 08027For SaleMLS ID #NJGL2077440, Francesco Pullella, HOF Realty. Bright MLS
- $300,0003 bd3 ba1.6k sqft1736 S 24th St, Philadelphia, PA 19145For SaleMLS ID #PAPH2673240, Alison Simon, KW Empower. Bright MLS
- $329,0003 bd2 ba1.3k sqft749 S 52nd St, Philadelphia, PA 19143For SaleMLS ID #PAPH2676352, Ryan Lockstein, Rosedale Real Estate LLC. Bright MLS
- $339,0004 bd2 ba1.3k sqft1521 W Shunk St, Philadelphia, PA 19145For SaleMLS ID #PAPH2655374, Kevin Le, Realty Mark Associates-CC. Bright MLS
- $279,9184 bd2 ba1.7k sqft5919 Upland Way, Philadelphia, PA 19131For SaleMLS ID #PAPH2626650, Oriel Zach, KW Empower. Bright MLS
- $288,0003 bd2 ba999 sqft2518 S American St, Philadelphia, PA 19148For SaleMLS ID #PAPH2676906, Ryan Lockstein, Rosedale Real Estate LLC. Bright MLS
- $249,9003 bd2 ba1k sqft1965 Carter Rd, Folcroft, PA 19032For SaleMLS ID #PADE2120174, Grace Susilo, Realty One Group Restore. Bright MLS
- $304,9993 bd1 ba1.2k sqft2503 48th St, Pennsauken, NJ 08110For SaleMLS ID #NJCD2124432, Noelle Carter, Real of Pennsylvania. Bright MLS
