Skip main navigation
Active
$475,000

370 Belfast Augusta Road, Liberty, ME 04949

3beds
852sqft
: 
Loading
Get pre-qualified
Single Family Residence
Built in 1930
3,484 Square Feet Lot
$-- Zestimate®
$558/sqft
$-- HOA

What's special

Wood stove space heater
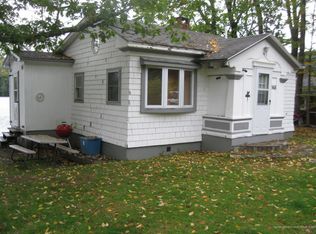
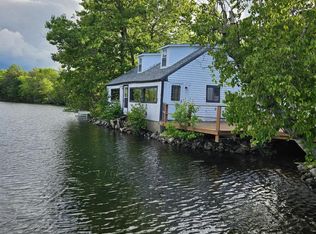
Lakefront, Starry nights, Loons, Wildlife on one of the cleanest lakes in Maine, Lake St. George with 1100 acres of pure bliss, adventure and old fashioned memories to be made. Grandfathered cottage that sits directly on the shorefront, accessible year round with 2 brand new fabulous decks. Bonus attached work/utility room and unattached Shelter Logic shed. This turnkey cottage comes smartly furnished with spacious first floor primary bedroom with separate entry to the four season porch, 2 bedrooms (queen/full) upstairs with an additional twin bed sleeping nook/sitting area. Open concept living room flows to kitchen and bathroom with shower. 2 heat pumps (AC/Heat), Rinnai propane direct vent heater and wood stove space heater. Newly painted interior. Liberty residents exclusively enjoy a private swimming beach/picnic area. John's Ice Cream, Lori's Cafe, Lake St. George Brewery, hiking at Haystack Mountain and Bolin Hill, Town of Liberty River Trail, public boat ramp/camping all 5 minutes away. Washington/Fraternity General Stores nearby. Vibrant harbor towns Belfast/Camden less than 30 minutes away. Acadia National Park just over 1 hour away. Open Sky, Crystal Clear Water, Views, Breathe. Live your Dream Life on the Lake.
12 days
|
2,141
|
113
|

Likely to sell faster than

Zillow last checked:

Listing updated:

Listed by:

EXP Realty

Source: Maine Listings,MLS#: 1671103MLS Logo

    Facts & features

    Interior

    Bedrooms & bathrooms
    • Bedrooms: 3
    • Bathrooms: 1
    • Full bathrooms: 1
    Primary bedroom
    • Level: First
    • Area: 144 Square Feet
    • Dimensions: 18 x 8
    Bedroom 2
    • Level: Second
    • Area: 118.75 Square Feet
    • Dimensions: 12.5 x 9.5
    Bedroom 3
    • Level: Second
    • Area: 154 Square Feet
    • Dimensions: 14 x 11
    Kitchen
    • Features: Eat-in Kitchen
    • Level: First
    • Area: 135 Square Feet
    • Dimensions: 15 x 9
    Living room
    • Level: First
    • Area: 123.5 Square Feet
    • Dimensions: 9.5 x 13
    Sunroom
    • Features: Four-Season
    • Level: First
    • Area: 224 Square Feet
    • Dimensions: 28 x 8
    Heating
    • Direct Vent Heater, Heat Pump
    Cooling
    • Heat Pump
    Appliances
    • Included: Electric Range, Refrigerator
    Features
    • 1st Floor Bedroom, One-Floor Living, Shower, Storage
    • Flooring: Carpet, Vinyl, Wood
    • Windows: Double Pane Windows
    • Basement: None
    • Has fireplace: No
    • Furnished: Yes
    Interior area
    • Total structure area: 852
    • Total interior livable area: 852 sqft
    • Finished area above ground: 852
    • Finished area below ground: 0
    Video & virtual tour

    Property

    Parking
    • Parking features: Gravel, 1 - 4 Spaces, On Site
    Features
    • Patio & porch: Deck, Glassed-in Porch
    • Has view: Yes
    • View description: Mountain(s), Scenic, Trees/Woods
    • Body of water: Lake St. George
    • Frontage length: Waterfrontage: 70,Waterfrontage Owned: 70
    Lot
    • Size: 3,484 Square Feet
    • Features: Near Public Beach, Level, Open Lot
    Details
    • Additional structures: Shed(s)
    • Zoning: Shoreland

    Construction

    Type & style
    • Home type: SingleFamily
    • Architectural style: Cottage
    • Property subtype: Single Family Residence
    Materials
    • Wood Frame, Shingle Siding, Wood Siding
    • Foundation: Pillar/Post/Pier
    • Roof: Shingle
    Condition
    • Year built: 1930

    Utilities & green energy

    • Electric: Circuit Breakers
    • Sewer: Holding Tank
    • Water: Lake Drawn

    Community & HOA

    Location
    • Region: Liberty

    Financial & listing details

    • Price per square foot: $558/sqft
    • Annual tax amount: $2,286
    • Date on market: 7/9/2026
    • Road surface type: Paved

      Estimated market value

      Not available

      Estimated sales range

      Not available

      Not available

      Price history

      DateEventPrice
      7/9/2026Listed for sale$475,000+272.5%$558/sqft
      Source: Maine Listings #1671103 Report a problem
      11/17/2017Sold$127,500-5.6%$150/sqft
      Source: Maine Listings #1326590 Report a problem
      9/18/2017Price change$135,000-18.2%$158/sqft
      Source: The Maine Real Estate Network #1326590 Report a problem
      6/20/2017Price change$165,000-5.7%$194/sqft
      Source: Realty of Maine #1297267 Report a problem
      5/22/2017Price change$175,000-2.8%$205/sqft
      Source: Realty of Maine #1297267 Report a problem
      3/10/2017Listed for sale$180,000$211/sqft
      Source: Realty of Maine #1297267 Report a problem

      Public tax history

      Tax history is unavailable.

      Monthly payment

      Est. payment

      Payment breakdown

      Explore the cost of this home by adjusting the details. Changes won't be saved.
      All calculations are estimates and provided by Zillow, Inc. for informational purposes only. Actual amounts may vary.
      HOA fees may include property taxes on listings classified as Co-Ops. Contact the listing agent and/or owner for fee details.
      Mortgage interest rates are dependent on a number of factors, including credit score, down payment, and repayment length. Interest rate data provided by Zillow Group Marketplace, Inc. as of 1/1/1970 from various mortgage lenders with which we have lead or other similar arrangements; the Estimated Payment is an average of those rates.
      See how much you could borrow to make a competitive offer.

      Climate risks

      Neighborhood: 04949

      Getting around

      8 / 100
      Car-Dependent
      16 / 100
      Somewhat Bikeable

      Nearby schools

      GreatSchools rating

      A local agent can set up tours, give advice and negotiate with sellers.

      Browse local experts

      Similar homes